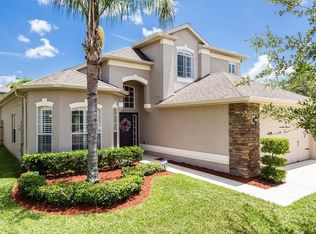
Under contract-accepting backup offers. Location, location! A Spacious home for sale in the desirable community of Clifton Park in Oviedo! Offering over 2,700 square feet of living space, this property is perfect for a growing family. Featuring 5 bedrooms and 3 bathrooms, this home provides both comfort and functionality. As you step inside, you’re welcomed by a bright and inviting interior with large windows, high ceilings, and carpet-free flooring throughout the main living areas. The open-concept family room and kitchen create the perfect space for relaxing evenings or entertaining guests. The kitchen is a dream for any cooking enthusiast, showcasing ample granite countertop space, a center island, abundant cabinetry, and a pantry for extra storage. The first floor includes a guest bedroom, ideal for visitors or multi-generational living. Upstairs, you’ll find the spacious primary suite along with three additional bedrooms. The conveniently located second-floor laundry room adds everyday ease. The primary suite overlooks the backyard and features a large walk-in closet. The en-suite bathroom includes dual vanities, a soaking tub, and a walk-in shower. A versatile loft area on the second floor provides the perfect space for a home office, media room, or additional living area. Step outside to your private outdoor retreat, complete with a covered lanai, sparkling pool, and fenced yard for added privacy. Additional highlights include a new AC system installed in 2021, a garage equipped with a Tesla charging outlet, and a pool table that can convey with the home, along with select garage items. Enjoy low HOA fees while taking advantage of fantastic community amenities, including a resort-style pool, clubhouse, playground, and recreational areas. Seminole county has Top rated school system. Ideally located near shopping and dining, with quick access to Hwy 417, less than 15 minutes to UCF, and just 20 minutes to Orlando International Airport. Schedule your showing today and make this beautiful home yours!
Pending
Price cut: $11K (4/19)
$649,000
5693 Daley Way, Oviedo, FL 32765
5beds
2,787sqft
Single Family Residence
Built in 2009
5,750 Square Feet Lot
$638,900 Zestimate®
$233/sqft
$93/mo HOA
What's special
Center islandCovered lanaiSecond-floor laundry roomPrivate outdoor retreatAmple granite countertop spaceHigh ceilingsLarge windows
- 90 days |
- 458 |
- 18 |
Zillow last checked:
Listing updated:
Listed by:
John Kelson 321-439-4936,
KELLER WILLIAMS ADVANTAGE 2 REALTY 407-393-5901
Source: Stellar MLS,MLS#: O6396772
Originating MLS: Orlando Regional

Facts & features
Interior
Bedrooms & bathrooms
- Bedrooms: 5
- Bathrooms: 3
- Full bathrooms: 3
Primary bedroom
- Features: Walk-In Closet(s)
- Level: Second
- Area: 238 Square Feet
- Dimensions: 17x14
Bedroom 2
- Features: Walk-In Closet(s)
- Level: Second
- Area: 192 Square Feet
- Dimensions: 12x16
Bedroom 3
- Features: Built-in Closet
- Level: Second
- Area: 143 Square Feet
- Dimensions: 11x13
Bedroom 4
- Features: Built-in Closet
- Level: Second
- Area: 110 Square Feet
- Dimensions: 10x11
Bedroom 5
- Features: Built-in Closet
- Level: First
- Area: 130 Square Feet
- Dimensions: 13x10
Dining room
- Level: First
- Area: 96 Square Feet
- Dimensions: 8x12
Family room
- Level: First
- Area: 255 Square Feet
- Dimensions: 17x15
Kitchen
- Level: First
- Area: 156 Square Feet
- Dimensions: 12x13
Living room
- Level: First
- Area: 144 Square Feet
- Dimensions: 12x12
Loft
- Level: Second
- Area: 180 Square Feet
- Dimensions: 15x12
Heating
- Central
Cooling
- Central Air
Appliances
- Included: Dishwasher, Disposal, Electric Water Heater, Exhaust Fan, Microwave, Range
- Laundry: Inside
Features
- Ceiling Fan(s), Crown Molding, Eating Space In Kitchen, High Ceilings, Kitchen/Family Room Combo, Living Room/Dining Room Combo, Open Floorplan, Split Bedroom, Thermostat, Walk-In Closet(s)
- Flooring: Carpet, Ceramic Tile
- Doors: French Doors
- Has fireplace: No
Interior area
- Total structure area: 3,714
- Total interior livable area: 2,787 sqft
Video & virtual tour
Property
Parking
- Total spaces: 3
- Parking features: Garage Door Opener
- Attached garage spaces: 3
Features
- Levels: Two
- Stories: 2
- Exterior features: Irrigation System, Lighting, Rain Gutters, Sidewalk, Sprinkler Metered
- Has private pool: Yes
- Pool features: In Ground
Lot
- Size: 5,750 Square Feet
Details
- Parcel number: 3621305SK00000860
- Zoning: PUD
- Special conditions: None
Construction
Type & style
- Home type: SingleFamily
- Property subtype: Single Family Residence
Materials
- Block, Stucco
- Foundation: Slab
- Roof: Shingle
Condition
- Completed
- New construction: No
- Year built: 2009
Utilities & green energy
- Sewer: Public Sewer
- Water: Public
- Utilities for property: BB/HS Internet Available, Cable Connected, Electricity Connected, Fire Hydrant, Street Lights
Community & HOA
Community
- Features: Clubhouse, Pool
- Pet fee: $0 monthly
- Subdivision: CLIFTON PARK
HOA
- Has HOA: Yes
- HOA fee: $93 monthly
- HOA name: Dennis Kapsis
- HOA phone: 407-788-6700
Location
- Region: Oviedo
Financial & listing details
- Price per square foot: $233/sqft
- Tax assessed value: $567,556
- Annual tax amount: $4,736
- Date on market: 4/9/2026
- Cumulative days on market: 85 days
- Listing terms: Cash,Conventional
- Ownership: Fee Simple
- Total actual rent: 0
- Electric utility on property: Yes
- Road surface type: Concrete, Paved
Estimated market value
$638,900
$607,000 - $671,000
$3,614/mo
Price history
| Date | Event | Price |
|---|---|---|
| 6/16/2026 | Pending sale | $649,000$233/sqft |
Source: | ||
| 6/14/2026 | Listed for sale | $649,000$233/sqft |
Source: | ||
| 6/12/2026 | Pending sale | $649,000$233/sqft |
Source: | ||
| 4/19/2026 | Price change | $649,000-1.7%$233/sqft |
Source: | ||
| 4/9/2026 | Listed for sale | $660,000+85.7%$237/sqft |
Source: | ||
| 2/18/2016 | Sold | $355,500-8.8%$128/sqft |
Source: Public Record Report a problem | ||
| 12/11/2015 | Listed for sale | $389,900+16.9%$140/sqft |
Source: LEERDAM PROPERTIES INC. #O5408826 Report a problem | ||
| 11/9/2009 | Sold | $333,559$120/sqft |
Source: Public Record Report a problem | ||
Public tax history
| Year | Property taxes | Tax assessment |
|---|---|---|
| 2025 | $5,032 +13.5% | $386,416 +2.9% |
| 2024 | $4,432 +2.6% | $375,526 +3% |
| 2023 | $4,321 +2.6% | $364,588 +3% |
| 2022 | $4,212 -5.1% | $353,969 +3% |
| 2021 | $4,437 +0.8% | $343,659 +1.4% |
| 2020 | $4,403 +1% | $338,914 +2.3% |
| 2019 | $4,362 | $331,294 +1.9% |
| 2018 | $4,362 +0.9% | $325,117 +2.1% |
| 2017 | $4,322 +0.5% | $318,430 +3.6% |
| 2016 | $4,301 +18.3% | $307,412 +17.8% |
| 2015 | $3,635 | $260,963 +0.8% |
| 2014 | $3,635 +0.4% | $258,892 -1.6% |
| 2013 | $3,621 -1.1% | $263,153 -4.6% |
| 2012 | $3,660 -4.7% | $275,873 -3.1% |
| 2011 | $3,839 -0.9% | $284,658 +0.1% |
| 2010 | $3,874 +818.4% | $284,322 +953% |
| 2009 | $422 -32.4% | $27,000 -34.9% |
| 2008 | $624 -29.6% | $41,450 -30.9% |
| 2007 | $886 +32.7% | $60,000 +44.8% |
| 2006 | $668 | $41,450 |
Find assessor info on the county website
Monthly payment
Est. payment$--/mo
Payment breakdown
Explore the cost of this home by adjusting the details. Changes won't be saved.All calculations are estimates and provided by Zillow, Inc. for informational purposes only. Actual amounts may vary.
HOA fees may include property taxes on listings classified as Co-Ops. Contact the listing agent and/or owner for fee details.
Mortgage interest rates are dependent on a number of factors, including credit score, down payment, and repayment length. Interest rate data provided by Zillow Group Marketplace, Inc. as of 1/1/1970 from various mortgage lenders with which we have lead or other similar arrangements; the Estimated Payment is an average of those rates.
See how much you could borrow to make a competitive offer.
Climate risks
Neighborhood: 32765
Nearby schools
GreatSchools rating
- 7/10Eastbrook Elementary SchoolGrades: PK-5Distance: 2 mi
- 8/10Tuskawilla Middle SchoolGrades: 6-8Distance: 1.4 mi
- 7/10Lake Howell High SchoolGrades: 9-12Distance: 1.9 mi
Schools provided by the listing agent
- Elementary: Eastbrook Elementary
- Middle: Tuskawilla Middle
- High: Lake Howell High
Source: Stellar MLS. This data may not be complete. We recommend contacting the local school district to confirm school assignments for this home.
A local agent can set up tours, give advice and negotiate with sellers.
A local lender can help you make sure your offer is ready when you are.
- Florida
- Seminole County
- Oviedo
- 32765
- 5693 Daley Way


