Welcome to this bright and beautifully updated townhome in the lovely Oakmont Villas subdivision! The home has been freshly painted in a neutral color scheme, giving it an open and airy feel. The first floor features a spacious kitchen with all stainless-steel appliances and an accent backsplash, a dining area and a large family room – perfect for entertaining guests! On the second floor you will find the primary suite with a private bathroom and walk-in closet, as well as 2 additional nice-sized bedrooms. Enjoy the awesome amenities that the community offers including a swimming pool and walking paths! Fantastic location and convenient to highways, you won’t want to miss out on this gem!
Sold for $269,000
$269,000
5693 Flowering Peach Ln, Providence Forge, VA 23140
3beds
1,280sqft
Townhouse
Built in 2009
2,003 Square Feet Lot
$276,900 Zestimate®
$210/sqft
$2,200 Estimated rent
Home value
$276,900
Estimated sales range
Not available
$2,200/mo
Zestimate® history
Owner options
List your home for rent
$2,200/mo
Rent Zestimate®
Find your next renter with Zillow Rental Manager. Plus, with online applications, you can quickly screen prospective tenants – for free.
$2,200/mo
Rent Zestimate®
Refinance and save
$1,843/mo
Est. payment
Refinancing to a lower rate could help reduce your monthly payments and save thousands over the life of the loan.
$1,843/mo
Est. payment
Explore your selling options
Work with a Zillow partner agent
Leverage their expertise and Zillow's premium Showcase listings to get your home seen by more buyers.
Get startedList with your own agent
Get your home in front of millions of buyers by listing it on Zillow.
Learn how to do itSell it yourself
Take full control of how buyers see your home on Zillow by listing For Sale by Owner (FSBO).
List your homeWhat's special
Large family roomAccent backsplash
Zillow last checked:
Listing updated:
Listed by:
Jill DeLeo 804-385-0146,
Joyner Fine Properties
Bought with:
Katherine McLean, 0225224940
NextHome Partners Realty
Source: CVRMLS,MLS#: 2510613 Originating MLS: Central Virginia Regional MLS
Originating MLS: Central Virginia Regional MLSFacts & features
Interior
Bedrooms & bathrooms
- Bedrooms: 3
- Bathrooms: 3
- Full bathrooms: 2
- 1/2 bathrooms: 1
Other
- Description: Tub & Shower
- Level: Second
Half bath
- Level: First
Heating
- Electric, Heat Pump
Cooling
- Central Air, Electric
Appliances
- Included: Dryer, Dishwasher, Exhaust Fan, Electric Cooking, Electric Water Heater, Microwave, Oven, Refrigerator, Smooth Cooktop, Stove, Washer
Features
- Ceiling Fan(s), Dining Area, Solid Surface Counters, Walk-In Closet(s)
- Flooring: Carpet, Tile, Vinyl
- Has basement: No
- Attic: Pull Down Stairs
Interior area
- Total interior livable area: 1,280 sqft
- Finished area above ground: 1,280
- Finished area below ground: 0
Property
Parking
- Parking features: Driveway, Paved
- Has uncovered spaces: Yes
Features
- Levels: Two
- Stories: 2
- Patio & porch: Patio
- Exterior features: Storage, Shed, Paved Driveway
- Pool features: Pool, Community
- Fencing: None
Lot
- Size: 2,003 Square Feet
Details
- Parcel number: 33B7 6 2 LE
- Zoning description: PUD
Construction
Type & style
- Home type: Townhouse
- Architectural style: Two Story
- Property subtype: Townhouse
- Attached to another structure: Yes
Materials
- Brick, Drywall, Frame, Vinyl Siding
- Foundation: Slab
- Roof: Asphalt
Condition
- Resale
- New construction: No
- Year built: 2009
Utilities & green energy
- Sewer: None
- Water: Public
- Utilities for property: Sewer Not Available
Community & HOA
Community
- Features: Pool, Trails/Paths
- Subdivision: Oakmont Villas
HOA
- Has HOA: Yes
- Amenities included: Management
- Services included: Common Areas, Maintenance Grounds, Trash
- HOA fee: $238 monthly
Location
- Region: Providence Forge
Financial & listing details
- Price per square foot: $210/sqft
- Tax assessed value: $205,000
- Annual tax amount: $1,209
- Date on market: 12/27/2025
- Ownership: Individuals
- Ownership type: Sole Proprietor
Price history
| Date | Event | Price |
|---|---|---|
| 6/27/2025 | Sold | $269,000$210/sqft |
Source:  CVRMLS #2510613 Report a problem CVRMLS #2510613 Report a problem | ||
| 5/27/2025 | Pending sale | $269,000$210/sqft |
Source: CVRMLS #2510613 Report a problem | ||
| 5/15/2025 | Listed for sale | $269,000$210/sqft |
Source: CVRMLS #2510613 Report a problem | ||
| 5/7/2025 | Pending sale | $269,000$210/sqft |
Source: CVRMLS #2510613 Report a problem | ||
| 4/23/2025 | Listed for sale | $269,000+1.1%$210/sqft |
Source: CVRMLS #2510613 Report a problem | ||
| 4/11/2025 | Sold | $266,000$208/sqft |
Source: CVRMLS #2501006 Report a problem | ||
| 3/14/2025 | Pending sale | $266,000$208/sqft |
Source: CVRMLS #2501006 Report a problem | ||
| 3/13/2025 | Price change | $266,000-2.6%$208/sqft |
Source: CVRMLS #2501006 Report a problem | ||
| 2/27/2025 | Price change | $273,000-0.7%$213/sqft |
Source: CVRMLS #2501006 Report a problem | ||
| 2/11/2025 | Listed for sale | $275,000$215/sqft |
Source: CVRMLS #2501006 Report a problem | ||
| 1/22/2025 | Pending sale | $275,000$215/sqft |
Source: CVRMLS #2501006 Report a problem | ||
| 1/14/2025 | Listed for sale | $275,000+12.9%$215/sqft |
Source: CVRMLS #2501006 Report a problem | ||
| 12/20/2024 | Sold | $243,600+64.6%$190/sqft |
Source: Public Record Report a problem | ||
| 11/28/2017 | Sold | $148,000-6.9%$116/sqft |
Source: Public Record Report a problem | ||
| 8/19/2017 | Listed for sale | $159,000+13.7%$124/sqft |
Source: Long & Foster Real Estate, Inc. #1730024 Report a problem | ||
| 3/25/2015 | Sold | $139,900-5.2%$109/sqft |
Source: Public Record Report a problem | ||
| 4/9/2014 | Listing removed | $147,500$115/sqft |
Source: DOMINION FIRST REALTY #1403860 Report a problem | ||
| 2/20/2014 | Listed for sale | $147,500+38.7%$115/sqft |
Source: Dominion First Realty Report a problem | ||
| 2/6/2014 | Sold | $106,351-9.4%$83/sqft |
Source: CVRMLS #1329894 Report a problem | ||
| 12/7/2013 | Price change | $117,369-10%$92/sqft |
Source: Virginia Capital Realty #1348898 Report a problem | ||
| 11/13/2013 | Price change | $130,410-10%$102/sqft |
Source: RE/MAX COMMONWEALTH #1322045 Report a problem | ||
| 10/9/2013 | Price change | $144,900-10%$113/sqft |
Source: RE/MAX COMMONWEALTH #1322045 Report a problem | ||
| 8/23/2013 | Listed for sale | $161,000-6.7%$126/sqft |
Source: RE/MAX COMMONWEALTH #1322045 Report a problem | ||
| 5/30/2013 | Sold | $172,511+7.6%$135/sqft |
Source: Public Record Report a problem | ||
| 10/5/2009 | Sold | $160,365$125/sqft |
Source: Public Record Report a problem | ||
Public tax history
| Year | Property taxes | Tax assessment |
|---|---|---|
| 2024 | $1,210 +2.7% | $205,000 +16.7% |
| 2023 | $1,177 | $175,700 |
| 2022 | $1,177 -0.5% | $175,700 +17.3% |
| 2021 | $1,183 | $149,800 |
| 2020 | $1,183 -1.6% | $149,800 +2.1% |
| 2019 | $1,203 | $146,700 |
| 2018 | $1,203 +2.6% | $146,700 +3.9% |
| 2017 | $1,172 | $141,200 |
| 2016 | $1,172 -2.8% | $141,200 -1.6% |
| 2015 | $1,205 | $143,500 |
| 2014 | -- | $143,500 -6.5% |
| 2012 | -- | $153,500 |
Find assessor info on the county website
Neighborhood: 23140
Nearby homes
- $273,1003 bd3 ba1.2k sqft5693 Flowering Peach Ln #5693, Providence Forge, VA 23140Off Market
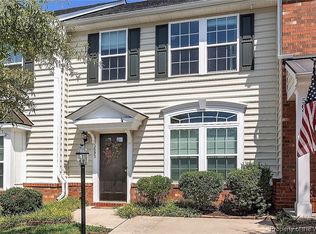
- $273,4003 bd2 ba1.2k sqft5695 Flowering Peach Ln, Providence Forge, VA 23140Off Market
- $265,0003 bd3 ba1.3k sqft5691 Flowering Peach Ln, Providence Forge, VA 23140Off Market

- $274,5003 bd2 ba1.2k sqft5697 Flowering Peach Ln, Providence Forge, VA 23140Off Market
- $267,6003 bd2 ba1.2k sqft5699 Flowering Peach Ln, Providence Forge, VA 23140Off Market
- $285,2003 bd2 ba1.2k sqft5701 Flowering Peach Ln, Providence Forge, VA 23140Off Market
- $299,9003 bd2 ba1.5k sqft5707 Flowering Peach Ln, Providence Forge, VA 23140Off Market
- $269,8003 bd-- ba1.2k sqft5709 Flowering Peach Ln, Providence Forge, VA 23140Off Market
Nearby schools
GreatSchools rating
- 8/10New Kent Elementary SchoolGrades: PK-5Distance: 3 mi
- 8/10New Kent Middle SchoolGrades: 6-8Distance: 2.9 mi
- 7/10New Kent High SchoolGrades: 9-12Distance: 2.7 mi
Schools provided by the listing agent
- Elementary: Quinton
- Middle: New Kent
- High: New Kent
Source: CVRMLS. This data may not be complete. We recommend contacting the local school district to confirm school assignments for this home.
Get a cash offer in 3 minutes
Find out how much your home could sell for in as little as 3 minutes with a no-obligation cash offer.
Estimated market value
$276,900
Get a cash offer in 3 minutes
Find out how much your home could sell for in as little as 3 minutes with a no-obligation cash offer.
Estimated market value
$276,900
- Virginia
- New Kent County
- Providence Forge
- 23140
- 5693 Flowering Peach Ln
Nearby cities
Nearby zip codes
Other Providence Forge Topics
- Apartments for Rent in 23140
- Houses for Sale in 23140
- Houses for Rent in 23140
- 23140 Real Estate
- Providence Forge Condos
- Houses for Sale in Providence Forge
- Newest Listings in Providence Forge
- Providence Forge Home Values
- Providence Forge Real Estate Agents
- Providence Forge Refinance
- Providence Forge Mortgage Rates
