***BACK ON MARKET AFTER FULL REMODEL TO KITCHEN AND LIVING ROOM*** Beautiful two-story home in Saddlebrook Village, West Frisco! Enjoy an abundance of amenities including three pools, a water slide, gym, event center, walking trails, and serene ponds. Enter through a dramatic entrance with vaulted ceilings. The spacious living room features elegant windows with plantation shutters that allow natural sunlight, seamlessly flowing into the dining room. The immaculate kitchen boasts ample cabinet and counter space, a breakfast area perfect for families, and an island ideal for entertaining. Retreat to the master suite, separate from the secondary bedrooms for privacy and tranquility. The master bath features a separate shower, garden tub, and a spacious walk-in closet. There's also a huge office, big enough for everyone to have their own workstation. Step outside to a beautiful patio and yard leading directly to the greenbelt, perfect for evenings outdoors.
Sold
Street View
Price Unknown
5693 Hidden Creek Ln, Frisco, TX 75034
3beds
2,691sqft
Single Family Residence
Built in 2001
5,610 Square Feet Lot
$-- Zestimate®
$--/sqft
$3,336 Estimated rent
Home value
Not available
Estimated sales range
Not available
$3,336/mo
Zestimate® history
Owner options
List your home for rent
$3,336/mo
Rent Zestimate®
Find your next renter with Zillow Rental Manager. Plus, with online applications, you can quickly screen prospective tenants – for free.
$3,336/mo
Rent Zestimate®
Refinance and save
$690/mo
Est. payment
Refinancing to a lower rate could help reduce your monthly payments and save thousands over the life of the loan.
$690/mo
Est. payment
Explore your selling options
Work with a Zillow partner agent
Leverage their expertise and Zillow's premium Showcase listings to get your home seen by more buyers.
Get startedList with your own agent
Get your home in front of millions of buyers by listing it on Zillow.
Learn how to do itSell it yourself
Take full control of how buyers see your home on Zillow by listing For Sale by Owner (FSBO).
List your homeWhat's special
Zillow last checked:
Listing updated:
Listed by:
Sergio Garcia 0731626 844-444-6237,
NB Elite Realty 844-444-6237
Bought with:
Tammie Slay
Hip Realty Group
Source: NTREIS,MLS#: 20719075
Facts & features
Interior
Bedrooms & bathrooms
- Bedrooms: 3
- Bathrooms: 3
- Full bathrooms: 3
Primary bedroom
- Level: First
- Dimensions: 16 x 18
Living room
- Level: First
- Dimensions: 20 x 18
Heating
- Central
Cooling
- Central Air
Appliances
- Included: Dishwasher, Gas Cooktop, Disposal
Features
- Granite Counters, Kitchen Island, Cable TV, Walk-In Closet(s)
- Flooring: Carpet, Luxury Vinyl Plank, Tile
- Has basement: No
- Number of fireplaces: 1
- Fireplace features: Family Room, Living Room
Interior area
- Total interior livable area: 2,691 sqft
Property
Parking
- Total spaces: 2
- Parking features: Additional Parking
- Attached garage spaces: 2
Features
- Levels: Two
- Stories: 2
- Patio & porch: Covered
- Exterior features: Courtyard, Garden
- Pool features: None
Lot
- Size: 5,610 Square Feet
- Features: Greenbelt
Details
- Parcel number: R3697880
Construction
Type & style
- Home type: SingleFamily
- Architectural style: Detached
- Property subtype: Single Family Residence
Materials
- Roof: Composition
Condition
- Year built: 2001
Utilities & green energy
- Sewer: Public Sewer
- Water: Public
- Utilities for property: Electricity Available, Sewer Available, Water Available, Cable Available
Community & HOA
Community
- Subdivision: Saddlebrook Village Ph 1
HOA
- Has HOA: Yes
- Services included: Association Management
- HOA fee: $690 semi-annually
- HOA name: HOA of Lonestar Ranch
Location
- Region: Frisco
Financial & listing details
- Tax assessed value: $183,322
- Annual tax amount: $413
- Date on market: 9/3/2024
- Cumulative days on market: 71 days
- Electric utility on property: Yes
Price history
| Date | Event | Price |
|---|---|---|
| 9/23/2024 | Sold | -- |
Source: NTREIS #20719075 Report a problem | ||
| 9/9/2024 | Pending sale | $600,000$223/sqft |
Source: NTREIS #20719075 Report a problem | ||
| 8/28/2024 | Listing removed | $600,000$223/sqft |
Source: NTREIS #20628608 Report a problem | ||
| 8/21/2024 | Listed for sale | $600,000+9.1%$223/sqft |
Source: NTREIS #20628608 Report a problem | ||
| 7/27/2024 | Listing removed | -- |
Source: NTREIS #20628608 Report a problem | ||
| 6/28/2024 | Price change | $550,000-0.9%$204/sqft |
Source: NTREIS #20628608 Report a problem | ||
| 6/18/2024 | Price change | $555,000-3.5%$206/sqft |
Source: NTREIS #20628608 Report a problem | ||
| 5/30/2024 | Listed for sale | $575,000$214/sqft |
Source: NTREIS #20628608 Report a problem | ||
Public tax history
| Year | Property taxes | Tax assessment |
|---|---|---|
| 2019 | $413 -50.2% | $183,322 -50.1% |
| 2018 | $829 -88.2% | $367,411 +5.4% |
| 2017 | $7,004 | $348,465 +7.4% |
| 2016 | $7,004 +13.7% | $324,483 +8.6% |
| 2015 | $6,162 | $298,781 +6.3% |
| 2014 | $6,162 | $281,090 +8.3% |
| 2013 | $6,162 | $259,472 +9.9% |
| 2012 | -- | $236,016 +7.3% |
| 2011 | -- | $220,009 -7.3% |
| 2010 | -- | $237,345 -2.2% |
| 2009 | -- | $242,657 -5.3% |
| 2007 | $595 -1.4% | $256,366 +4.8% |
| 2006 | $603 -3.3% | $244,674 0% |
| 2005 | $624 | $244,761 +6% |
| 2004 | -- | $230,956 +1.3% |
| 2003 | -- | $228,076 +13.8% |
| 2002 | -- | $200,476 |
Find assessor info on the county website
Neighborhood: 75034
Nearby homes
- $181,1253 bd2 ba2.6k sqft5693 Hidden Creek Ln, Frisco, TX 75034Off Market
- $519,4003 bd2 ba2.6k sqft5693 Hidden Creek Ln, Frisco, TX 75034Off Market
- $518,3003 bd3 ba2.5k sqft5709 Hidden Creek Ln, Frisco, TX 75034Off Market
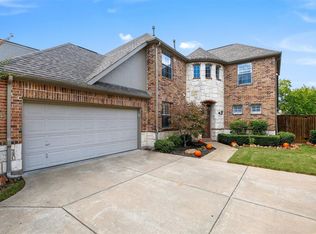
- $515,100-- bd2 ba2.6k sqft5677 Hidden Creek Ln, Frisco, TX 75034Off Market
- $183,322-- bd-- ba-- sqft5693 Hidden Creek Ln, Frisco, TX 75034Off Market
- $590,9004 bd3 ba3.1k sqft5725 Hidden Creek Ln, Frisco, TX 75034Off Market
- $495,5003 bd2 ba1.9k sqft5661 Hidden Creek Ln, Frisco, TX 75036Off Market
- $473,9003 bd2 ba1.9k sqft5661 Hidden Creek Ln, Frisco, TX 75034Off Market
Nearby schools
GreatSchools rating
- 10/10Bledsoe Elementary SchoolGrades: PK-5Distance: 0.3 mi
- 10/10Pearson MiddleGrades: 6-8Distance: 0.4 mi
- 9/10Reedy High SchoolGrades: 9-12Distance: 0.6 mi
Schools provided by the listing agent
- Elementary: Bledsoe
- Middle: Pearson
- High: Reedy
- District: Frisco ISD
Source: NTREIS. This data may not be complete. We recommend contacting the local school district to confirm school assignments for this home.
- Texas
- Denton County
- Frisco
- 75034
- 5693 Hidden Creek Ln
Nearby cities
Nearby neighborhoods
Nearby zip codes
Other Frisco Topics
