Skip main navigation
Sold for $290,000
  • $290,000

    5693 Mayflower WAY W #1101, AVE MARIA, FL 34142

    3beds
    1,815sqft
    Single Family Residence
    Built in 2024
    4,356 Square Feet Lot
    $289,300 Zestimate®
    $160/sqft
    $3,023 Estimated rent

    Home value

    $289,300

    $257,000 - $324,000

    $3,023/mo

    Zestimate® history
    Loading
    Loading...

    Owner options

    List your home for rent

    $3,023/mo

    Rent Zestimate®

    Find your next renter with Zillow Rental Manager. Plus, with online applications, you can quickly screen prospective tenants – for free.

    Learn more

    $3,023/mo

    Rent Zestimate®

    Refinance and save

    $1,809/mo

    Est. payment

    Refinancing to a lower rate could help reduce your monthly payments and save thousands over the life of the loan.

    See today's rates

    $1,809/mo

    Est. payment

    Explore your selling options

    Work with a Zillow partner agent

    Leverage their expertise and Zillow's premium Showcase listings to get your home seen by more buyers.

    Get started

    List with your own agent

    Get your home in front of millions of buyers by listing it on Zillow.

    Learn how to do it

    Sell it yourself

    Take full control of how buyers see your home on Zillow by listing For Sale by Owner (FSBO).

    List your home

    What's special

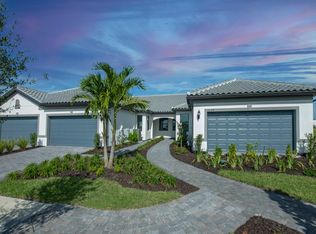
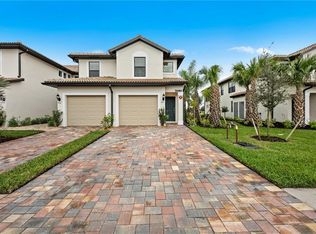
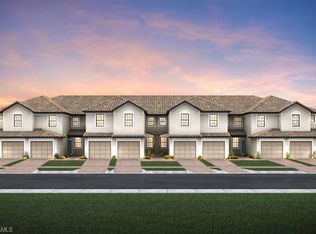
    AVAILABLE NOW! Special financing available! Move to Del Webb Naples at Ave Maria! The second story Spoonbill offers an open layout, spacious balcony, optional den, and owner's suite with a huge walk-in closet. This Spoonbill has been built with 3 bedrooms and two full baths with a well thought out floorplan. Future homeowners will love the open floorplan; the kitchen has a beautiful kitchen island, and opens up to the gathering room. Cozy up inside, or take in the peaceful views from the comfort of your own balcony. This carriage home is ideally situated on a corner unit with western rear exposure. Imagine the sunsets from this gem! Ave Maria is a growing master planned community, with so much to offer! Interior photos are of the completed home. Residents will enjoy resort living without the pain of having to travel. Amenitiies are brand new! Enjoy the Panther Run 18-Hole professional golf course, two clubhouses, resort style pool boasting over 8,000 sq ft with a beach entry, 12 lighted pickleball courts, 4 tennis courts, 2 bocce ball courts, fire pit lounge area, 3 lane lap pool, community garden, and more! The Oasis Clubhouse features a fitness center, movement studio, locker rooms, activities room, arts & crafts room, catering kitchen, cafe, and library. Grand Hall, an additional Clubhouse, The Grand Hall is nothing short of amazing and features community rooms, catering kitchen, billiards room, golf simulator room and outdoor verandah.

    Zillow last checked:

    Listing updated:

    Listed by:

    Amber Teeters 239-390-5433,

    Pulte Realty Inc

    Bought with:

    Philip Gaither

    Coldwell Banker Realty

    Source: SWFLMLS,MLS#: 224044052MLS LogoOriginating MLS: Bonita Springs

    Facts & features

    Interior

    Bedrooms & bathrooms
    • Bedrooms: 3
    • Bathrooms: 2
    • Full bathrooms: 2
    Rooms
    • Room types: Den - Study, Great Room, Guest Bath, Guest Room, Screened Lanai/Porch, 3 Bed
    Primary bedroom
    • Dimensions: 11.4 x 15
    Bedroom
    • Dimensions: 11.2 x 12.1
    Den
    • Dimensions: 13.6 x 11.2
    Dining room
    • Dimensions: 14.2 x 13.75
    Garage
    • Dimensions: 10.75 x 19.25
    Great room
    • Dimensions: 20.75 x 14.2
    Other
    • Dimensions: 10 x 21.3
    Heating
    • Central
    Cooling
    • Central Air
    Appliances
    • Included: Electric Cooktop, Dishwasher, Disposal, Dryer, Microwave, Refrigerator/Freezer, Washer
    • Laundry: Inside, Laundry Tub
    Features
    • Foyer, Laundry Tub, Pantry, Smoke Detectors, Walk-In Closet(s), Den - Study, Great Room, Guest Bath, Guest Room, Laundry in Residence, Screened Lanai/Porch
    • Flooring: Tile
    • Windows: Storm Protection (Other)
    • Has fireplace: No
    Interior area
    • Total structure area: 2,225
    • Total interior livable area: 1,815 sqft

    Property

    Parking
    • Total spaces: 1
    • Parking features: Driveway, Guest, Attached
    • Attached garage spaces: 1
    • Has uncovered spaces: Yes
    Features
    • Levels: Two
    • Stories: 2
    • Patio & porch: Patio, Screened Lanai/Porch
    • Pool features: Community
    • Spa features: Community
    • Has view: Yes
    • View description: Preserve, Trees/Woods
    • Waterfront features: None
    • Frontage type: Golf Course
    Lot
    • Size: 4,356 Square Feet
    • Features: Cul-De-Sac, On Golf Course, Regular
    Details
    • Additional structures: Tennis Court(s)

    Construction

    Type & style
    • Home type: SingleFamily
    • Property subtype: Single Family Residence
    Materials
    • Block, Metal Frame, Stucco
    • Foundation: Concrete Block
    • Roof: Tile
    Condition
    • New construction: Yes
    • Year built: 2024

    Utilities & green energy

    • Water: Central

    Community & HOA

    Community
    • Features: Clubhouse, Pool, Fitness Center, Golf, Putting Green, Restaurant, Sidewalks, Street Lights, Tennis Court(s), Gated
    • Security: Smoke Detector(s), Gated Community
    • Subdivision: DEL WEBB
    HOA
    • Has HOA: No
    • Amenities included: Barbecue, Bike And Jog Path, Billiard Room, Bocce Court, Clubhouse, Pool, Community Room, Spa/Hot Tub, Fitness Center, Golf Course, Hobby Room, Internet Access, Library, Pickleball, Putting Green, Restaurant, Sauna, Sidewalk, Streetlight, Tennis Court(s), Underground Utility
    Location
    • Region: Immokalee

    Financial & listing details

    • Price per square foot: $160/sqft
    • Date on market: 5/16/2024
    • Lease term: Buyer Finance/Cash,VA
    • Road surface type: Paved

    Price history

    DateEventPrice
    11/10/2025Sold$290,000-4.9%$160/sqft
    Source: SWFLMLS #224044052 Report a problem
    8/1/2025Pending sale$304,990$168/sqft
    Source: SWFLMLS #224044052 Report a problem
    7/22/2025Price change$304,990+1.7%$168/sqft
    Source: SWFLMLS #224044052 Report a problem
    7/14/2025Price change$299,999-3.2%$165/sqft
    Source: SWFLMLS #224044052 Report a problem
    4/15/2025Price change$309,999+1%$171/sqft
    Source: SWFLMLS #224044052 Report a problem
    3/18/2025Price change$306,999-1%$169/sqft
    Source: SWFLMLS #224044052 Report a problem
    2/17/2025Price change$309,990-5.6%$171/sqft
    Source: SWFLMLS #224044052 Report a problem
    9/11/2024Price change$328,419-6.2%$181/sqft
    Source: SWFLMLS #224044052 Report a problem
    7/16/2024Price change$350,000-5.1%$193/sqft
    Source: SWFLMLS #224044052 Report a problem
    5/16/2024Listed for sale$368,909$203/sqft
    Source: SWFLMLS #224044052 Report a problem

    Public tax history

    Tax history is unavailable.

    Neighborhood: 34142

    Nearby schools

    GreatSchools rating
    Schools provided by the listing agent
    • Elementary: ESTATES ELEMENTARY
    • Middle: CORKSCREW MIDDLE
    • High: PALMETTO RIDGE

    Source: SWFLMLS. This data may not be complete. We recommend contacting the local school district to confirm school assignments for this home.

    Get pre-qualified for a loan
    At Zillow Home Loans, we can pre-qualify you in as little as 5 minutes with no impact to your credit score.

    An equal housing lender. NMLS #10287.