Welcome to 5693 Seifert Avenue, perfectly nestled in the highly sought-after Peppertree community! This stunning townhome offers 2 beds, 1.5 baths, and approx. 1,318 sq. ft. of thoughtfully designed living space. Step inside to discover a bright and inviting living room featuring vaulted ceilings, a cozy fireplace, and abundant natural light streaming through expansive picture windows. The open-concept layout seamlessly connects the living area to the dining space and kitchen - ideal for both everyday living and entertaining. The kitchen includes freshly painted cabinetry, stainless steel appliances, and a charming breakfast nook. The spacious primary suite features new flooring, a modern vanity, and a sliding glass door leading to a private patio, offering a peaceful retreat. A second bedroom is conveniently located on the ground floor, while the upstairs loft / family room provides a versatile space for work or relaxation. Additional highlights include an attached side-by-side two-car garage and access to a well-maintained community with lush landscaping, pool, BBQ area, and clubhouse. Enjoy a prime location close to shopping, dining, major commute routes, schools, and leading tech companies. Dont miss your chance to experience the best of Peppertree living!
Sold for $935,000
Street View
$935,000
5693 Seifert Ave, San Jose, CA 95118
2beds
1,318sqft
Townhouse, Residential
Built in 1977
-- sqft lot
$923,200 Zestimate®
$709/sqft
$3,643 Estimated rent
Home value
$923,200
$849,000 - $1.01M
$3,643/mo
Zestimate® history
Owner options
List your home for rent
$3,643/mo
Rent Zestimate®
Find your next renter with Zillow Rental Manager. Plus, with online applications, you can quickly screen prospective tenants – for free.
$3,643/mo
Rent Zestimate®
Refinance and save
$6,461/mo
Est. payment
Refinancing to a lower rate could help reduce your monthly payments and save thousands over the life of the loan.
$6,461/mo
Est. payment
Explore your selling options
Work with a Zillow partner agent
Leverage their expertise and Zillow's premium Showcase listings to get your home seen by more buyers.
Get startedList with your own agent
Get your home in front of millions of buyers by listing it on Zillow.
Learn how to do itSell it yourself
Take full control of how buyers see your home on Zillow by listing For Sale by Owner (FSBO).
List your homeWhat's special
Modern vanityCozy fireplacePrivate patioBbq areaAbundant natural lightSpacious primary suiteOpen-concept layout
Zillow last checked:
Listing updated:
Listed by:
Jordan Mott 01959108 408-966-0846,
Intero Real Estate Services 408-979-5900
Bought with:
Weda Gray, 00558161
Legacy Real Estate & Associates
Jack Dent, 00552609
Legacy Real Estate & Associates
Source: MLSListings Inc,MLS#: ML82024987
Facts & features
Interior
Bedrooms & bathrooms
- Bedrooms: 2
- Bathrooms: 2
- Full bathrooms: 1
- 1/2 bathrooms: 1
Rooms
- Room types: Loft, Office
Bedroom
- Features: GroundFloorBedroom, PrimarySuiteRetreat, BedroomonGroundFloor2plus
Bathroom
- Features: ShoweroverTub1, Tile, UpdatedBaths, FullonGroundFloor, HalfonGroundFloor
Dining room
- Features: BreakfastNook, DiningArea
Family room
- Features: SeparateFamilyRoom
Kitchen
- Features: Countertop_Tile, ExhaustFan
Heating
- Central Forced Air
Cooling
- Central Air
Appliances
- Included: Electric Cooktop, Dishwasher, Exhaust Fan, Range Hood, Oven/Range, Refrigerator, Washer/Dryer
- Laundry: In Garage
Features
- High Ceilings, Vaulted Ceiling(s)
- Flooring: Carpet, Hardwood, Vinyl Linoleum
- Number of fireplaces: 1
- Fireplace features: Living Room
Interior area
- Total structure area: 1,318
- Total interior livable area: 1,318 sqft
Property
Parking
- Total spaces: 2
- Parking features: Attached
- Attached garage spaces: 2
Features
- Stories: 2
- Patio & porch: Balcony/Patio
- Exterior features: Back Yard, Fenced, Courtyard
- Pool features: Community
Details
- Parcel number: 56756041
- Zoning: R1-8P
- Special conditions: Standard
Construction
Type & style
- Home type: Townhouse
- Property subtype: Townhouse, Residential
Materials
- Foundation: Slab
- Roof: Tile
Condition
- New construction: No
- Year built: 1977
Utilities & green energy
- Gas: PublicUtilities
- Sewer: Public Sewer
- Water: Public
- Utilities for property: Public Utilities, Water Public
Community & HOA
HOA
- Has HOA: Yes
- Amenities included: Barbecue Area, Club House, Community Pool, Garden Greenbelt Trails
- HOA fee: $516 monthly
Location
- Region: San Jose
Financial & listing details
- Price per square foot: $709/sqft
- Tax assessed value: $350,335
- Annual tax amount: $5,644
- Date on market: 10/20/2025
- Listing agreement: ExclusiveRightToSell
Price history
| Date | Event | Price |
|---|---|---|
| 12/24/2025 | Sold | $935,000+4%$709/sqft |
Source:  MLSListings Inc #ML82024987 Report a problem MLSListings Inc #ML82024987 Report a problem | ||
| 11/11/2025 | Pending sale | $899,000$682/sqft |
Source: MLSListings Inc #ML82024987 Report a problem | ||
| 10/20/2025 | Listed for sale | $899,000$682/sqft |
Source: MLSListings Inc #ML82024987 Report a problem | ||
Public tax history
| Year | Property taxes | Tax assessment |
|---|---|---|
| 2025 | $5,644 +4.4% | $350,335 +2% |
| 2024 | $5,405 +2.5% | $343,467 +2% |
| 2023 | $5,271 +0.9% | $336,733 +2% |
| 2022 | $5,226 +2.9% | $330,131 +2% |
| 2021 | $5,078 +3% | $323,658 +1% |
| 2020 | $4,928 | $320,340 +2% |
| 2019 | $4,928 +4% | $314,059 +2% |
| 2018 | $4,738 | $307,902 +2% |
| 2017 | $4,738 +1.1% | $301,866 +2% |
| 2016 | $4,689 +4.3% | $295,948 +1.5% |
| 2015 | $4,497 +10.5% | $291,504 +2% |
| 2014 | $4,070 | $285,795 +0.5% |
| 2013 | -- | $284,504 +2% |
| 2012 | -- | $278,926 +2% |
| 2011 | -- | $273,458 +0.8% |
| 2010 | -- | $271,415 -0.2% |
| 2009 | -- | $272,061 +2% |
| 2008 | -- | $266,727 +2% |
| 2007 | -- | $261,498 +2% |
| 2006 | -- | $256,371 +2% |
| 2005 | -- | $251,345 +2% |
| 2004 | -- | $246,417 +1.9% |
| 2003 | -- | $241,902 +2% |
| 2002 | -- | $237,160 +2% |
| 2001 | -- | $232,511 |
Find assessor info on the county website
Neighborhood: Almaden Valley
Nearby homes
- $4,2954 bd3 ba1.4k sqft5695 Seifert Ave, San Jose, CA 95118For Rent

- $1,222,3004 bd2 ba-- sqft5695 Seifert Ave #1, San Jose, CA 95118Off Market

- $756,3002 bd2 ba1.2k sqft5691 Seifert Ave, San Jose, CA 95118Off Market
- $1,120,0002 bd2 ba1.2k sqft5689 Seifert Ave, San Jose, CA 95118Sold
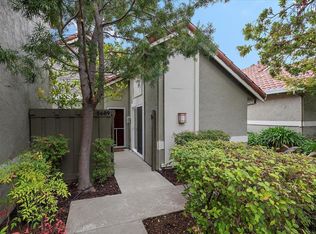
- $989,8003 bd3 ba1.3k sqft5687 Seifert Ave, San Jose, CA 95118Off Market
- $737,7002 bd2 ba1.2k sqft5632 Strawflower Ln, San Jose, CA 95118Off Market
- $831,4002 bd1 ba1.3k sqft5703 Seifert Ave, San Jose, CA 95118Off Market
- $1,203,3004 bd3 ba1.4k sqft5701 Seifert Ave, San Jose, CA 95118Off Market
Nearby schools
GreatSchools rating
- 7/10Los Alamitos Elementary SchoolGrades: K-5Distance: 1.1 mi
- 7/10Castillero Middle SchoolGrades: 6-8Distance: 1.7 mi
- 9/10Pioneer High SchoolGrades: 9-12Distance: 0.2 mi
Schools provided by the listing agent
- District: SanJoseUnified
Source: MLSListings Inc. This data may not be complete. We recommend contacting the local school district to confirm school assignments for this home.
Get a cash offer in 3 minutes
Find out how much your home could sell for in as little as 3 minutes with a no-obligation cash offer.
Estimated market value
$923,200
Get a cash offer in 3 minutes
Find out how much your home could sell for in as little as 3 minutes with a no-obligation cash offer.
Estimated market value
$923,200
- California
- Santa Clara County
- San Jose
- 95118
- Almaden Valley
- 5693 Seifert Ave
Nearby cities
Nearby neighborhoods
Nearby zip codes
Other San Jose Topics
