Skip main navigation
For sale
  • Price cut: $6K (7/21)
    $329,000

    5693 Tulip Ave, Orlando, FL 32839

    3beds
    1,084sqft
    : 
    Loading
    Get pre-qualified
    Single Family Residence
    Built in 1971
    7,932 Square Feet Lot
    $323,500 Zestimate®
    $304/sqft
    $-- HOA

    What's special

    Freshly paintedLarge fenced backyard
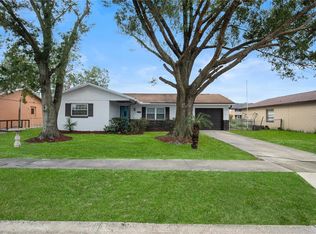
    **Location, Location, Location!** Welcome to this well maintained 3-bedroom, 2-bath home in the heart of Orlando, offering the perfect combination of comfort, convenience, and freedom with NO HOA restrictions. Step inside to discover a bright and inviting open floor plan designed for both everyday living and entertaining. Major updates provide peace of mind, including a **new roof installed in 2022** and a **new A/C system less than a year old**, ** Freshly Painted** helping to ensure years of worry-free ownership. Outside, you'll find a large fenced backyard with a rear canal that creates a natural privacy buffer, offering a peaceful setting for relaxing, entertaining, pets, or future outdoor enhancements. The spacious yard provides plenty of room for a pool, garden, playground, or simply enjoying Florida's year-round sunshine. Conveniently located just minutes from the Orlando Premium Outlets, Mall at Millennia, Universal Studios and City Walk, Downtown Orlando plus proximity to I-4 allows for easy access to Florida Turnpike and seamless commute anywhere in Central Florida. This home puts everything Central Florida has to offer within easy reach. Whether you're a first-time homebuyer, growing family, or investor, this move-in-ready property delivers an exceptional opportunity in a highly convenient Orlando location. Don't miss your chance to make this wonderful home your own!
    42 days
    |
    279
    |
    15
    |

    Zillow last checked:

    Listing updated:

    Listed by:

    Jasmine Khrino 954-588-2328,

    YASMINE KHRINO 954-588-2328

    Source: Stellar MLS,MLS#: O6415622MLS LogoOriginating MLS: Orlando Regional

      Facts & features

      Interior

      Bedrooms & bathrooms
      • Bedrooms: 3
      • Bathrooms: 2
      • Full bathrooms: 2
      Rooms
      • Room types: Attic, Family Room
      Primary bedroom
      • Features: En Suite Bathroom, Built-in Closet
      • Level: First
      • Area: 126 Square Feet
      • Dimensions: 10.5x12
      Kitchen
      • Features: No Closet
      • Level: First
      • Area: 140 Square Feet
      • Dimensions: 14x10
      Living room
      • Features: Built-In Shelving, Ceiling Fan(s), No Closet
      • Level: First
      Heating
      • Central
      Cooling
      • Central Air
      Appliances
      • Included: Dishwasher, Disposal, Electric Water Heater, Exhaust Fan, Range, Refrigerator
      • Laundry: In Garage
      Features
      • Built-in Features, Ceiling Fan(s), Eating Space In Kitchen, Open Floorplan, Primary Bedroom Main Floor
      • Flooring: Tile, Vinyl
      • Windows: Skylight(s)
      • Has fireplace: No
      Interior area
      • Total structure area: 1,402
      • Total interior livable area: 1,084 sqft
      Video & virtual tour

      Property

      Parking
      • Total spaces: 1
      • Parking features: Driveway, Off Street
      • Attached garage spaces: 1
      • Has uncovered spaces: Yes
      • Details: Garage Dimensions: 20x11
      Features
      • Levels: One
      • Stories: 1
      • Patio & porch: Front Porch, Patio, Rear Porch
      • Exterior features: Lighting, Other, Private Mailbox, Private Yard, Sidewalk
      • Fencing: Chain Link
      • Has view: Yes
      • View description: Water, Canal
      • Has water view: Yes
      • Water view: Water,Canal
      Lot
      • Size: 7,932 Square Feet
      • Features: Cleared, In County
      Details
      • Parcel number: 202329113700600
      • Zoning: R-1
      • Special conditions: None

      Construction

      Type & style
      • Home type: SingleFamily
      • Property subtype: Single Family Residence
      Materials
      • Block
      • Foundation: Concrete Perimeter
      • Roof: Shingle
      Condition
      • New construction: No
      • Year built: 1971

      Utilities & green energy

      • Sewer: Public Sewer
      • Water: Public
      • Utilities for property: BB/HS Internet Available, Cable Available, Electricity Connected, Other, Phone Available

      Community & HOA

      Community
      • Security: Security System
      • Pet fee: $0 monthly
      • Subdivision: CAMELLIA GARDENS SEC 03
      HOA
      • Has HOA: No
      Location
      • Region: Orlando

      Financial & listing details

      • Price per square foot: $304/sqft
      • Tax assessed value: $196,794
      • Annual tax amount: $3,305
      • Date on market: 6/10/2026
      • Cumulative days on market: 43 days
      • Listing terms: Cash,Conventional,Other
      • Ownership: Fee Simple
      • Total actual rent: 0
      • Electric utility on property: Yes
      • Road surface type: Paved, Asphalt

        Estimated market value

        $323,500

        $307,000 - $340,000

        $1,860/mo

        Price history

        DateEventPrice
        7/21/2026Price change$329,000-1.8%$304/sqft
        Source: Stellar MLS #O6415622 Report a problem
        6/25/2026Price change$334,999-1.5%$309/sqft
        Source: Stellar MLS #O6415622 Report a problem
        6/10/2026Listed for sale$339,999+38.8%$314/sqft
        Source: Stellar MLS #O6415622 Report a problem
        7/1/2021Listing removed--
        Source: Stellar MLS #O5938460 Report a problem
        6/21/2021Price change$244,900-2%$226/sqft
        Source: Stellar MLS #O5938460 Report a problem
        5/21/2021Listed for sale$249,900$231/sqft
        Source: Stellar MLS #O5938460 Report a problem
        5/4/2021Pending sale$249,900$231/sqft
        Source: Stellar MLS #O5938460 Report a problem
        4/21/2021Listed for sale$249,900+213.9%$231/sqft
        Source: Stellar MLS #O5938460 Report a problem
        11/3/2015Sold$79,600-62.4%$73/sqft
        Source: Public Record Report a problem
        9/30/2015Listed for sale--
        Source: Auction.com Report a problem
        1/9/2007Sold$211,500+97.7%$195/sqft
        Source: Public Record Report a problem
        10/28/2004Sold$107,000$99/sqft
        Source: Public Record Report a problem

        Public tax history

        YearProperty taxesTax assessment
        2024$3,025 +9.7%$150,015 +10%
        2023$2,757 +13.7%$136,377 +10%
        2022$2,426 +12.4%$123,979 +10%
        2021$2,158 +6.9%$112,708 +10%
        2020$2,019 +7.9%$102,462 +10%
        2019$1,872 +7.8%$93,147 +10%
        2018$1,736 $84,679 +3.7%
        2017$1,736 +13%$81,636 +16.7%
        2016$1,536 +10.5%$69,983 +1.5%
        2015$1,390 +126.5%$68,949 +14.4%
        2014$613 -3.2%$60,274 +26.6%
        2013$634 +0.7%$47,621 +0.9%
        2012$629 -3%$47,196 -2.1%
        2011$649 -28.8%$48,190 -37.8%
        2010$911 $77,520 -25.6%
        2009-- $104,145 -25.5%
        2008$1,898 -20.8%$139,720 -12.3%
        2007$2,396 +1.1%$159,226 +31.3%
        2006$2,371 +22.9%$121,246 +28.1%
        2005$1,929 +19.2%$94,673 +19.3%
        2004$1,619 -0.3%$79,324 +1.4%
        2003$1,624 +17.3%$78,217 +19.3%
        2002$1,385 $65,581
        Find assessor info on the county website

        Monthly payment

        Est. payment

        Payment breakdown

        Explore the cost of this home by adjusting the details. Changes won't be saved.
        All calculations are estimates and provided by Zillow, Inc. for informational purposes only. Actual amounts may vary.
        HOA fees may include property taxes on listings classified as Co-Ops. Contact the listing agent and/or owner for fee details.
        Mortgage interest rates are dependent on a number of factors, including credit score, down payment, and repayment length. Interest rate data provided by Zillow Group Marketplace, Inc. as of 1/1/1970 from various mortgage lenders with which we have lead or other similar arrangements; the Estimated Payment is an average of those rates.
        See how much you could borrow to make a competitive offer.

        Climate risks

        Neighborhood: 32839

        Getting around

        26 / 100
        Car-Dependent
        38 / 100
        Some Transit
        54 / 100
        Bikeable

        Nearby schools

        GreatSchools rating

        A local agent can set up tours, give advice and negotiate with sellers.

        Browse local experts

        Similar homes