Skip main navigation
Sold for $750,000
  • $750,000

    5694/92 5668/66- W Michael Cole Dr, Fayetteville, AR 72704

    12beds
    6baths
    1,728sqft
    Duplex, Multi Family
    Built in 1973
    -- sqft lot
    $770,800 Zestimate®
    $434/sqft
    $1,362 Estimated rent

    Home value

    $770,800

    $701,000 - $840,000

    $1,362/mo

    Zestimate® history
    Loading
    Loading...

    Owner options

    List your home for rent

    $1,362/mo

    Rent Zestimate®

    Find your next renter with Zillow Rental Manager. Plus, with online applications, you can quickly screen prospective tenants – for free.

    Learn more

    $1,362/mo

    Rent Zestimate®

    Refinance and save

    $3,496/mo

    Est. payment

    Refinancing to a lower rate could help reduce your monthly payments and save thousands over the life of the loan.

    See today's rates

    $3,496/mo

    Est. payment

    Explore your selling options

    Work with a Zillow partner agent

    Leverage their expertise and Zillow's premium Showcase listings to get your home seen by more buyers.

    Get started

    List with your own agent

    Get your home in front of millions of buyers by listing it on Zillow.

    Learn how to do it

    Sell it yourself

    Take full control of how buyers see your home on Zillow by listing For Sale by Owner (FSBO).

    List your home

    What's special

    Attached carportLargest lotWood panelingPainted paneling
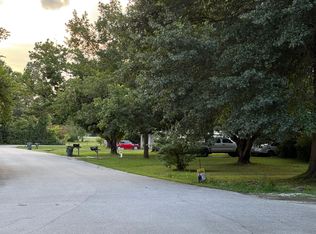
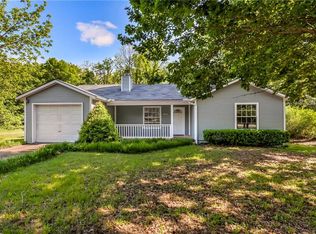
    This investment opportunity consists of 3 separate duplex buildings, offering a total of 6 rental units. Currently, 4 units are occupied, with the remaining 2 available for viewing. Each unit sits on its own individual parcel, with Duplex #3 having the largest lot. All units are the same floor plan, offering 2 bedrooms and 1 bathroom, as well as an attached carport. At present, all four tenants are on month-to-month leases and are interested in continuing to rent. The current rents are $775 for three of the units and $1050 for the fourth with reasonable expectation that rents could increase. Each unit has its own unique specifications, including differences in roof and HVAC age, as well as varying degrees of updates. A detailed list of these features can be provided upon request. Note that the painted paneling pics are from Duplex 3 and wood paneling from Duplex 2. For a better understanding of the layout and the parcels, be sure to ask for the video tour, which includes aerial footage of the property.

    Zillow last checked:

    Listing updated:

    Listed by:

    Jared Smith 479-267-4427,

    Gibson Real Estate

    Bought with:

    Darohnn Pender, SA00073296

    REMAX Real Estate Results

    Source: ArkansasOne MLS,MLS#: 1302554MLS LogoOriginating MLS: Northwest Arkansas Board of REALTORS MLS

    Facts & features

    Interior

    Bedrooms & bathrooms
    • Bedrooms: 12
    • Bathrooms: 6
    Heating
    • Gas
    Cooling
    • Central Air, Electric
    Appliances
    • Included: Electric Oven, Electric Range, Gas Water Heater, Refrigerator
    Features
    • None
    • Flooring: Carpet, Ceramic Tile, Luxury Vinyl Plank
    • Has basement: No
    Interior area
    • Total structure area: 1,728
    • Total interior livable area: 1,728 sqft

    Property

    Parking
    • Total spaces: 2
    • Parking features: Attached, Carport, Two Spaces
    • Has carport: Yes
    • Covered spaces: 2
    Features
    • Levels: One
    • Stories: 1
    • Exterior features: Concrete Driveway
    • Fencing: None
    Lot
    • Size: 1.78 Acres
    • Features: Central Business District, Cleared, Cul-De-Sac, Level
    Details
    • Additional parcels included: 76508456000, 76508455000
    • Parcel number: 76508457000
    • Special conditions: None

    Construction

    Type & style
    • Home type: MultiFamily
    • Property subtype: Duplex, Multi Family
    Materials
    • Brick
    • Foundation: Slab
    • Roof: Asphalt,Shingle
    Condition
    • New construction: No
    • Year built: 1973

    Community & HOA

    Community
    • Features: Biking, Near Hospital, Near Schools, Shopping, Trails/Paths
    • Subdivision: Mildred Lee Estates Ph 2
    Location
    • Region: Fayetteville

    Financial & listing details

    • Price per square foot: $434/sqft
    • Annual tax amount: $1,414
    • Date on market: 3/28/2025
    • Cumulative days on market: 86 days
    • Road surface type: Paved

    Price history

    DateEventPrice
    7/15/2025Sold$750,000-6.1%$434/sqft
    Source: ArkansasOne MLS #1302554 Report a problem
    6/17/2025Price change$799,000-5.9%$462/sqft
    Source: ArkansasOne MLS #1302554 Report a problem
    5/13/2025Price change$849,500-5.6%$492/sqft
    Source: ArkansasOne MLS #1302554 Report a problem
    4/26/2025Price change$899,500-5.3%$521/sqft
    Source: ArkansasOne MLS #1302554 Report a problem
    3/28/2025Listed for sale$950,000$550/sqft
    Source: ArkansasOne MLS #1302554 Report a problem

    Public tax history

    Tax history is unavailable.

    Neighborhood: 72704

    Nearby schools

    GreatSchools rating
    Schools provided by the listing agent
    • District: Farmington

    Source: ArkansasOne MLS. This data may not be complete. We recommend contacting the local school district to confirm school assignments for this home.

    Sell for more on Zillow
    Get a Zillow Showcase℠ listing at no additional cost and you could sell for .
    $770,800
    2% more
    +$15,416
    With Zillow Showcase(estimated)
    $786,216
    Sell for more on Zillow
    Get a Zillow Showcase℠ listing at no additional cost and you could sell for .
    $770,800
    2% more
    +$15,416
    With Zillow Showcase(estimated)
    $786,216