Beautifully well kept home! 1,279 Square foot, with 3 large bedrooms, 1 3/4 baths, & large landscaped fenced back yard and many upgrades ! Painted in warm tones, it just feels like home! Nice size living room, dining room, eat in kitchen with snack bar and extra cabinets. Appliances stay. Main bedroom with large 3/4 bath, private shower & toilet. Laundry room with washer & dryer. Sliding door leads out to the covered patio, 8 X 10 shed in the private, fenced back yard. Furnace with electronic air cleaner and Aprilaire humidifier. Attached heated garage with workshop and water. Garage ceiling is insulated. Lighted crawl space. Home has 200 Amp service. Sprinkler system installed but needs repair.
Closed
$275,000
5694 Ardmore Ave, Portage, IN 46368
3beds
1,279sqft
Single Family Residence
Built in 1998
6,873 Square Feet Lot
$290,500 Zestimate®
$215/sqft
$1,976 Estimated rent
Home value
$290,500
$256,000 - $328,000
$1,976/mo
Zestimate® history
Owner options
List your home for rent
$1,976/mo
Rent Zestimate®
Find your next renter with Zillow Rental Manager. Plus, with online applications, you can quickly screen prospective tenants – for free.
$1,976/mo
Rent Zestimate®
Refinance and save
$1,796/mo
Est. payment
Refinancing to a lower rate could help reduce your monthly payments and save thousands over the life of the loan.
$1,796/mo
Est. payment
Explore your selling options
Work with a Zillow partner agent
Leverage their expertise and Zillow's premium Showcase listings to get your home seen by more buyers.
Get startedList with your own agent
Get your home in front of millions of buyers by listing it on Zillow.
Learn how to do itSell it yourself
Take full control of how buyers see your home on Zillow by listing For Sale by Owner (FSBO).
List your homeWhat's special
Dining roomWarm tonesCovered patioEat in kitchenAprilaire humidifierSnack barExtra cabinets
Zillow last checked:
Listing updated:
Listed by:
Mel Paul Gore,
Gore Realty 219-762-7741
Bought with:
Stephanie Herbert, RB25000715
McColly Real Estate
Source: NIRA as distributed by MLS GRID,MLS#: 824066
Facts & features
Interior
Bedrooms & bathrooms
- Bedrooms: 3
- Bathrooms: 2
- Full bathrooms: 1
- 3/4 bathrooms: 1
Rooms
- Room types: Bedroom 2, Primary Bedroom, Living Room, Kitchen, Dining Room, Bedroom 3
Primary bedroom
- Description: Large, carpeted room with 3/4 bath & large separate shower. Ceiling fan.
- Area: 154
- Dimensions: 11.0 x 14.0
Bedroom 2
- Description: Nice size, carpeted
- Area: 110
- Dimensions: 10.0 x 11.0
Bedroom 3
- Description: Plenty of room, carpeted
- Area: 100
- Dimensions: 10.0 x 10.0
Dining room
- Area: 120
- Dimensions: 10.0 x 12.0
Kitchen
- Description: Eat in kitchen with snack bar, extra cabinets
- Area: 110
- Dimensions: 10.0 x 11.0
Living room
- Description: Nice size room painted in warm tones
- Area: 192
- Dimensions: 12.0 x 16.0
Heating
- Natural Gas, Forced Air
Appliances
- Included: Dishwasher, Refrigerator, Washer, Range, Range Hood, Microwave, Gas Water Heater, Dryer, Disposal
- Laundry: Gas Dryer Hookup, Main Level, Laundry Room
Features
- Ceiling Fan(s), Laminate Counters, Eat-in Kitchen, Country Kitchen
- Windows: Insulated Windows
- Basement: Crawl Space
- Has fireplace: No
Interior area
- Total structure area: 1,279
- Total interior livable area: 1,279 sqft
- Finished area above ground: 1,279
Property
Parking
- Total spaces: 2
- Parking features: Attached, Driveway, Off Street, Heated Garage, Garage Faces Front, Garage Door Opener
- Attached garage spaces: 2
- Has uncovered spaces: Yes
Features
- Levels: One
- Patio & porch: Covered, Rear Porch, Patio
- Exterior features: Private Yard, Rain Gutters
- Pool features: None
- Fencing: Back Yard,Fenced
- Has view: Yes
- View description: Neighborhood, Trees/Woods
Lot
- Size: 6,873 Square Feet
- Features: Back Yard, Landscaped, Rectangular Lot, Private, Front Yard
Details
- Parcel number: 640526176016000016
- Zoning description: residential
- Special conditions: None
Construction
Type & style
- Home type: SingleFamily
- Property subtype: Single Family Residence
Condition
- New construction: No
- Year built: 1998
Utilities & green energy
- Electric: 200+ Amp Service
- Sewer: Public Sewer
- Water: Public
- Utilities for property: Electricity Connected, Sewer Connected, Water Connected, Natural Gas Connected
Community & HOA
Community
- Subdivision: Brookview
HOA
- Has HOA: No
Location
- Region: Portage
Financial & listing details
- Price per square foot: $215/sqft
- Tax assessed value: $222,200
- Annual tax amount: $1,286
- Date on market: 7/11/2025
- Listing agreement: Exclusive Right To Sell
- Listing terms: Cash,VA Loan,FHA,Conventional
Price history
| Date | Event | Price |
|---|---|---|
| 8/22/2025 | Sold | $275,000+1.9%$215/sqft |
Source:  NIRA as distributed by MLS GRID #824066 Report a problem NIRA as distributed by MLS GRID #824066 Report a problem | ||
| 7/18/2025 | Pending sale | $269,900$211/sqft |
Source: NIRA as distributed by MLS GRID #824066 Report a problem | ||
| 7/11/2025 | Listed for sale | $269,900$211/sqft |
Source: NIRA as distributed by MLS GRID #824066 Report a problem | ||
Public tax history
| Year | Property taxes | Tax assessment |
|---|---|---|
| 2025 | $1,286 +0.8% | $222,200 +7.6% |
| 2024 | $1,276 +1.9% | $206,500 +0.8% |
| 2023 | $1,252 +1.9% | $204,900 +13.6% |
| 2022 | $1,228 +1.9% | $180,400 +11.5% |
| 2021 | $1,204 +2% | $161,800 +7.9% |
| 2020 | $1,181 0% | $149,900 +7.2% |
| 2019 | $1,181 -0.1% | $139,800 +2.9% |
| 2018 | $1,183 | $135,800 +6.2% |
| 2017 | $1,183 +4.1% | $127,900 +1.3% |
| 2016 | $1,136 +1.9% | $126,200 -1.6% |
| 2014 | $1,115 +4.5% | $128,200 +8% |
| 2013 | $1,067 +3.2% | $118,700 -1.8% |
| 2012 | $1,033 +2.4% | $120,900 -2.2% |
| 2011 | $1,009 +3.6% | $123,600 -2.9% |
| 2010 | $974 +2% | $127,300 |
| 2009 | $955 | $127,300 +13.4% |
| 2006 | -- | $112,300 +16.1% |
| 2005 | -- | $96,700 |
Find assessor info on the county website
Neighborhood: 46368
Nearby homes
- $292,5003 bd2 ba1.4k sqft5688 Ardmore Ave, Portage, IN 46368Sold

- $266,7003 bd2 ba1.4k sqft5698 Ardmore Ave, Portage, IN 46368Off Market
- $276,1002 bd2 ba1.3k sqft5682 Ardmore Ave, Portage, IN 46368Off Market
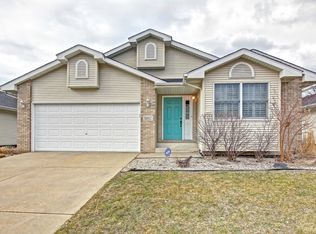
- $238,8002 bd2 ba1.2k sqft5702 Ardmore Ave, Portage, IN 46368Off Market

- $293,9003 bd2 ba1.7k sqft3644 Walsh St, Portage, IN 46368Off Market
- $260,6003 bd2 ba1.2k sqft5676 Ardmore Ave, Portage, IN 46368Off Market
- $280,3003 bd2 ba1.4k sqft5706 Ardmore Ave, Portage, IN 46368Off Market
- $255,5003 bd2 ba1.9k sqft3645 Gateman St, Portage, IN 46368Off Market
Nearby schools
GreatSchools rating
- 3/10Central Elementary SchoolGrades: K-5Distance: 1.6 mi
- 5/10William Fegely Middle SchoolGrades: 6-8Distance: 1.5 mi
- 5/10Portage High SchoolGrades: 9-12Distance: 1.4 mi
Schools provided by the listing agent
- Elementary: Central Elementary School
- Middle: Fegely Middle School
- High: Portage High School
Source: NIRA as distributed by MLS GRID. This data may not be complete. We recommend contacting the local school district to confirm school assignments for this home.
Get a cash offer in 3 minutes
Find out how much your home could sell for in as little as 3 minutes with a no-obligation cash offer.
Estimated market value
$290,500
Get a cash offer in 3 minutes
Find out how much your home could sell for in as little as 3 minutes with a no-obligation cash offer.
Estimated market value
$290,500
- Indiana
- Porter County
- Portage
- 46368
- 5694 Ardmore Ave
