Skip main navigation
Sold for $359,999
  • $359,999

    5694 Dunridge Dr, Pace, FL 32571

    3beds
    1,792sqft
    Single Family Residence
    Built in 2022
    6,534 Square Feet Lot
    $360,300 Zestimate®
    $201/sqft
    $2,140 Estimated rent

    Home value

    $360,300

    $342,000 - $378,000

    $2,140/mo

    Zestimate® history
    Loading
    Loading...

    Owner options

    List your home for rent

    $2,140/mo

    Rent Zestimate®

    Find your next renter with Zillow Rental Manager. Plus, with online applications, you can quickly screen prospective tenants – for free.

    Learn more

    $2,140/mo

    Rent Zestimate®

    Refinance and save

    $2,720/mo

    Est. payment

    Refinancing to a lower rate could help reduce your monthly payments and save thousands over the life of the loan.

    See today's rates

    $2,720/mo

    Est. payment

    Explore your selling options

    Work with a Zillow partner agent

    Leverage their expertise and Zillow's premium Showcase listings to get your home seen by more buyers.

    Get started

    List with your own agent

    Get your home in front of millions of buyers by listing it on Zillow.

    Learn how to do it

    Sell it yourself

    Take full control of how buyers see your home on Zillow by listing For Sale by Owner (FSBO).

    List your home

    What's special

    Double car garageCovered front porchNeutral color palette throughoutLuxurious slipper tubBeautiful landscapingOversized walk-in closet
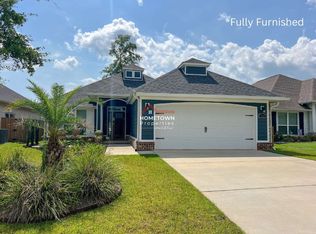
    Practically brand-new 3-bedroom, 2-bath home located in a desirable gated community! This beautifully maintained home features numerous upgrades, including gutters, beautiful landscaping, and a screened-in back porch with a cozy wood-burning fireplace—perfect for year-round outdoor living. The Hardie board and brick exterior offer both durability and timeless curb appeal, complemented by a neutral color palette throughout. Inside, large picture windows fill the home with natural light, creating a bright and inviting atmosphere. Kitchen opens to the great room with an oversized island and loads of cabinets with underside lighting and wiring for potential lighting above. The upgraded granite countertops provide plenty of space for cooking and entertaining without forfeiting decorative space. The great room has an upgraded tray ceiling with recessed lighting. Bookshelves in the great room are an added bonus. The spacious primary suite boasts a generous bedroom, a walk-in tiled shower with upgraded glass door, a luxurious slipper tub, and a double vanity for added convenience. You can't forget about the oversized walk-in closet as well. Additional bedrooms are sizable with ample closet space. Also included is a Sprinkler system on reclaimed water, for easy lawn maintenance, double car garage and covered front porch. This practically blank canvas, move-in ready home blends modern comfort with tasteful upgrades—don’t miss the opportunity to make it yours!

    Zillow last checked:

    Listing updated:

    Listed by:

    Bailie Tate 850-529-7217,

    Coldwell Banker Realty,

    Leah Tate 850-529-6301,

    Coldwell Banker Realty

    Bought with:

    Morgan Washington

    Octavius Real Estate

    Source: PAR,MLS#: 683170MLS Logo

    Facts & features

    Interior

    Bedrooms & bathrooms
    • Bedrooms: 3
    • Bathrooms: 2
    • Full bathrooms: 2
    Primary bedroom
    • Level: First
    • Area: 224
    • Dimensions: 14 x 16
    Bedroom
    • Level: First
    • Area: 132
    • Dimensions: 11 x 12
    Bedroom 1
    • Level: First
    • Area: 121
    • Dimensions: 11 x 11
    Dining room
    • Level: First
    • Area: 170
    • Dimensions: 17 x 10
    Kitchen
    • Level: First
    • Area: 140
    • Dimensions: 10 x 14
    Heating
    • Central
    Cooling
    • Central Air, Ceiling Fan(s)
    Appliances
    • Included: Electric Water Heater, Built In Microwave, Dishwasher, Disposal, Microwave, Refrigerator
    • Laundry: Inside, W/D Hookups
    Features
    • Baseboards, Ceiling Fan(s), Recessed Lighting, Vaulted Ceiling(s)
    • Flooring: Tile, Carpet
    • Windows: Double Pane Windows, Some Blinds, Some Drapes, Shutters
    • Has basement: No
    • Has fireplace: Yes
    Interior area
    • Total structure area: 1,792
    • Total interior livable area: 1,792 sqft

    Property

    Parking
    • Total spaces: 2
    • Parking features: 2 Car Garage, Garage Door Opener
    • Garage spaces: 2
    Features
    • Levels: One
    • Stories: 1
    • Patio & porch: Covered, Patio
    • Exterior features: Rain Gutters
    • Pool features: None
    • Fencing: Back Yard,Privacy
    Lot
    • Size: 6,534 sqft
    • Features: Interior Lot, Sprinkler
    Details
    • Parcel number: 252n30528100j000210
    • Zoning description: Res Single

    Construction

    Type & style
    • Home type: SingleFamily
    • Architectural style: Craftsman
    • Property subtype: Single Family Residence
    Materials
    • Brick, Frame
    • Foundation: Slab
    • Roof: Shingle
    Condition
    • Resale
    • New construction: No
    • Year built: 2022

    Utilities & green energy

    • Electric: Circuit Breakers, Copper Wiring
    • Sewer: Public Sewer
    • Water: Public
    • Utilities for property: Underground Utilities

    Community & neighborhood

    Security
    • Security features: Security System, Smoke Detector(s)
    Community
    • Community features: Gated, Picnic Area
    Location
    • Region: Pace
    • Subdivision: Stonechase

    HOA & financial

    HOA
    • Has HOA: Yes
    • HOA fee: $395 annually
    • Services included: Association

    Other

    Other facts
    • Price range: $360K - $360K

    Price history

    DateEventPrice
    6/30/2026Sold$359,999$201/sqft
    Source: PAR #683170 Report a problem
    6/30/2026Pending sale$359,999$201/sqft
    Source: PAR #683170 Report a problem
    5/30/2026Contingent$359,999$201/sqft
    Source: PAR #683170 Report a problem
    5/23/2026Listed for sale$359,999+2.3%$201/sqft
    Source: PAR #683170 Report a problem
    9/15/2022Sold$352,000$196/sqft
    Source: Public Record Report a problem

    Public tax history

    YearProperty taxesTax assessment
    2024$3,175 +0%$280,805 +3%
    2023$3,175 +510.4%$272,626 +853.2%
    2022$520 +9.6%$28,600 +10%
    2021$475 -3.6%$26,000
    2020$492 +3.5%$26,000
    2019$476 $26,000
    2018$476 $26,000

    Find assessor info on the county website

    Neighborhood: 32571

    Nearby schools

    GreatSchools rating
    Schools provided by the listing agent
    • Elementary: Wallace Lake K-8
    • Middle: WALLACE LAKE K-8
    • High: Pace

    Source: PAR. This data may not be complete. We recommend contacting the local school district to confirm school assignments for this home.

    Get pre-qualified for a loan
    At Zillow Home Loans, we can pre-qualify you in as little as 5 minutes with no impact to your credit score.

    An equal housing lender. NMLS #10287.

    Sell for more on Zillow
    Get a Zillow Showcase℠ listing at no additional cost and you could sell for .
    $360,300
    2% more
    +$7,206
    With Zillow Showcase(estimated)
    $367,506