Skip main navigation
Off market
Street View
  • $345,200

    5694 Elsmere Ct, Shelby Township, MI 48316

    3beds
    1,481sqft
    SingleFamily
    Built in 1968
    0.26 Acres Lot
    $345,200 Zestimate®
    $233/sqft
    $2,273 Estimated rent

    Home value

    $345,200

    $328,000 - $362,000

    $2,273/mo

    Zestimate® history
    Loading
    Loading...

    Owner options

    List your home for rent

    $2,273/mo

    Rent Zestimate®

    Find your next renter with Zillow Rental Manager. Plus, with online applications, you can quickly screen prospective tenants – for free.

    Learn more

    $2,273/mo

    Rent Zestimate®

    Refinance and save

    $2,258/mo

    Est. payment

    Refinancing to a lower rate could help reduce your monthly payments and save thousands over the life of the loan.

    See today's rates

    $2,258/mo

    Est. payment

    Explore your selling options

    Work with a Zillow partner agent

    Leverage their expertise and Zillow's premium Showcase listings to get your home seen by more buyers.

    Get started

    List with your own agent

    Get your home in front of millions of buyers by listing it on Zillow.

    Learn how to do it

    Sell it yourself

    Take full control of how buyers see your home on Zillow by listing For Sale by Owner (FSBO).

    List your home

    What's special

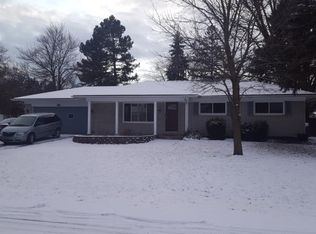
    Beautifully maintained home just waiting for the next owners to love it as much as the last. This 3-bedroom brick ranch offers the "hard to find" open floor plan great for large family gatherings where guests can mingle in kitchen, dining and living areas. It sits on corner lot, with just over ¼ acre and is situated in a quaint neighborhood between Shelby Creek Shopping Center, Stony Creek Metropark and River Bends Parks. The location is perfect for every day conveniences while being as close to nature as one can get in Suburban life. The professionally finished basement has plenty of space to hang out as well as a workshop, laundry room, and a bonus room that could potentially be used as a 4th bedroom. The custom cabinets in the garage are simply genius â" allowing for well organized space in anticipation of all the family fun that awaits. Home has newer roof (full tear out), tankless water heater and hot tub. To top it off, seller is offering a 13 month home warranty.

    This property is not currently displayed as for sale or rent on Zillow. This may be different from what's on other websites or public sources.
    Facts & features

    Interior

    Bedrooms & bathrooms
    • Bedrooms: 3
    • Bathrooms: 2
    • Full bathrooms: 1
    • 1/2 bathrooms: 1
    Heating
    • Forced air, Gas
    Cooling
    • Central
    Appliances
    • Included: Dishwasher, Microwave, Refrigerator
    Features
    • Pets Allowed, Humidifier, Sump Pump, High Spd Internet Avail, Programmable Thermostat, Utility Smart Meter
    • Flooring: Other
    • Has fireplace: Yes
    Interior area
    • Total interior livable area: 1,481 sqft

    Property

    Parking
    • Parking features: Garage - Attached
    Features
    • Exterior features: Other
    • Has spa: Yes
    Lot
    • Size: 0.26 Acres
    • Features: Corner Lot
    Details
    • Parcel number: 230717277008

    Construction

    Type & style
    • Home type: SingleFamily
    Materials
    • Roof: Asphalt
    Condition
    • Year built: 1968

    Utilities & green energy

    • Sewer: Septic-Existing
    • Water: Municipal Water, Well-Existing

    Community & HOA

    Location
    • Region: Shelby Township

    Financial & listing details

    • Price per square foot: $233/sqft
    • Tax assessed value: $220,600
    • Annual tax amount: $3,347

    Price history

    DateEventPrice
    5/23/2019Sold$244,000-4.3%$165/sqft
    Source: Public Record Report a problem
    4/6/2019Pending sale$254,900$172/sqft
    Source: Real Living John Burt Realty #219025548 Report a problem
    3/30/2019Listed for sale$254,900$172/sqft
    Source: Real Living John Burt Realty #219025548 Report a problem

    Public tax history

    YearProperty taxesTax assessment
    2025$3,347 +3.4%$110,300 +1.4%
    2024$3,237 +5.3%$108,800 +2.3%
    2023$3,074 +2.8%$106,400 -8.6%
    2022$2,990 +0.7%$116,400 +7.7%
    2021$2,970 $108,100 +13%
    2020$2,970 +35.3%$95,700 +16.6%
    2019$2,195 +3.1%$82,100 +5.5%
    2018$2,129 +2.2%$77,800 -1.3%
    2017$2,084 $78,850
    2016$2,084 $78,850 +1.8%
    2015$2,084 +74.3%$77,450 +9.9%
    2013$1,195 $70,450
    2012-- --
    2009-- --
    2001$1,794 +3.5%$64,730 +3.2%
    2000$1,733 $62,730
    Find assessor info on the county website

    Neighborhood: 48316

    Nearby schools

    GreatSchools rating
    Schools provided by the listing agent
    • District: Utica

    Source: The MLS. This data may not be complete. We recommend contacting the local school district to confirm school assignments for this home.

    Get a cash offer in 3 minutes
    Find out how much your home could sell for in as little as 3 minutes with a no-obligation cash offer.
    Estimated market value
    $345,200
    Get a cash offer in 3 minutes
    Find out how much your home could sell for in as little as 3 minutes with a no-obligation cash offer.
    Estimated market value
    $345,200