Welcome to this stunning two-story brick home 4 beds, 2.5 bath in the highly sought-after, tranquil Lakewood South neighborhood. Impeccably maintained with a new roof (2023), four upstairs bedrooms, with one bedroom thoughtfully repurposed as a custom walk-in closet next to the primary suite—ideal as a dressing room, nursery, office, or easily converted back to a bedroom. The home offers timeless charm and thoughtful updates. Built in the early 1960s by a renowned builder as his personal residence, this home showcases superior craftsmanship and elegant details throughout. Double leaded-glass doors open to a stylish foyer with a graceful staircase that sets the tone for the home’s inviting design. The main level features a flowing layout with a formal living room with a gas fireplace and custom built-ins, dining room, a butler’s pantry/bar area, a chef-friendly kitchen with stainless steel appliances, a private study, and a cozy den. A show-stopping two-story sunroom fills the space with natural light and overlooks a Japanese-inspired garden including a waterfall and fish pond —a serene retreat right in your backyard. Additional highlights include gleaming hardwood floors, a HOME ELEVATOR and a WHOLE-HOUSE GENERATOR. Upstairs the primary suite offers an en suite bath with jacuzzi, dressing area, and a Romeo & Juliet balcony with views of the sunroom and garden. Three additional bedrooms and one full bath complete the upper level. The home also includes: An air-conditioned garage with an additional kitchen and workbench, conveniently backs up to the service road that runs along the rear of the lot. Two attic spaces provide great storage. A backyard with room for a pool. Don’t miss this LAKEWOOD SOUTH gem that perfectly blends classic character, modern amenities, and an unbeatable location. Highlight sheet with additional information available.
Closed
Price Unknown
5694 Evelyn Ct, New Orleans, LA 70124
4beds
3,436sqft
Single Family Residence
Built in 1960
7,020 Square Feet Lot
$673,100 Zestimate®
$--/sqft
$4,095 Estimated rent
Home value
$673,100
$633,000 - $720,000
$4,095/mo
Zestimate® history
Owner options
List your home for rent
$4,095/mo
Rent Zestimate®
Find your next renter with Zillow Rental Manager. Plus, with online applications, you can quickly screen prospective tenants – for free.
$4,095/mo
Rent Zestimate®
Refinance and save
Refinancing to a lower rate could help reduce your monthly payments and save thousands over the life of the loan.
Explore your selling options
Work with a Zillow partner agent
Leverage their expertise and Zillow's premium Showcase listings to get your home seen by more buyers.
Get startedList with your own agent
Get your home in front of millions of buyers by listing it on Zillow.
Learn how to do itSell it yourself
Take full control of how buyers see your home on Zillow by listing For Sale by Owner (FSBO).
List your homeWhat's special
Zillow last checked:
Listing updated:
Listed by:
Sarah Keiffer 225-270-0438,
KELLER WILLIAMS REALTY 455-0100
Bought with:
Amanda Swift
Mirambell Realty
Source: GSREIN,MLS#: 2543660
Facts & features
Interior
Bedrooms & bathrooms
- Bedrooms: 4
- Bathrooms: 3
- Full bathrooms: 2
- 1/2 bathrooms: 1
Primary bedroom
- Description: Flooring: Carpet
- Level: Second
- Dimensions: 17.3 x 13.3
Bedroom
- Description: Flooring: Carpet
- Level: Second
- Dimensions: 13.7 x 9.8
Bedroom
- Description: Flooring: Carpet
- Level: Second
- Dimensions: 10.3 x 15.9
Bedroom
- Description: Flooring: Carpet
- Level: Second
- Dimensions: 16.2 x 12.1
Primary bathroom
- Description: Flooring: Tile
- Level: Second
- Dimensions: 9.1 x 13.3
Primary bathroom
- Description: Flooring: Tile
- Level: Second
- Dimensions: 10.1 x 12.5
Bathroom
- Description: Flooring: Tile
- Level: First
- Dimensions: 4.8 x 7.3
Breakfast room nook
- Description: Flooring: Wood
- Level: First
- Dimensions: 9.7 x 13.
Den
- Description: Flooring: Wood
- Level: First
- Dimensions: 17.2 x 15.1
Dining room
- Description: Flooring: Wood
- Level: First
- Dimensions: 20.5 x 12.
Family room
- Description: Flooring: Tile
- Level: First
- Dimensions: 16.8 x 27.6
Foyer
- Description: Flooring: Wood
- Level: First
- Dimensions: 6.0 x 25.4
Garage
- Description: Flooring: Other
- Level: First
- Dimensions: 26.2 x 22.3
Kitchen
- Description: Flooring: Tile
- Level: First
- Dimensions: 20.8 x 21.8
Living room
- Description: Flooring: Wood
- Level: First
- Dimensions: 17.1 X 15.1
Heating
- Central, Multiple Heating Units
Cooling
- 3+ Units
Appliances
- Included: Cooktop, Dryer, Dishwasher, Disposal, Microwave, Oven, Refrigerator, Washer
Features
- Attic, Butler's Pantry, Ceiling Fan(s), Elevator, Granite Counters, Pull Down Attic Stairs
- Attic: Pull Down Stairs
- Has fireplace: Yes
- Fireplace features: Gas
Interior area
- Total structure area: 4,130
- Total interior livable area: 3,436 sqft
Property
Parking
- Total spaces: 2
- Parking features: Garage, Off Street, Two Spaces, Garage Door Opener
- Has garage: Yes
Accessibility
- Accessibility features: Accessibility Features
Features
- Levels: Two
- Stories: 2
- Patio & porch: Pavers
- Exterior features: Fence, Sprinkler/Irrigation, Outdoor Kitchen
- Pool features: None
Lot
- Size: 7,020 Square Feet
- Dimensions: 60 x 117
- Features: City Lot, Rectangular Lot, Pond on Lot
Details
- Parcel number: 5694EVELYNCT
- Special conditions: None
Construction
Type & style
- Home type: SingleFamily
- Architectural style: Traditional,Patio Home
- Property subtype: Single Family Residence
- Attached to another structure: Yes
Materials
- Brick
- Foundation: Slab
- Roof: Shingle
Condition
- Excellent
- Year built: 1960
Utilities & green energy
- Electric: Generator
- Sewer: Public Sewer
- Water: Public
Green energy
- Energy efficient items: Windows
Community & HOA
Community
- Security: Fire Sprinkler System
- Subdivision: Lakewood South
HOA
- Has HOA: No
- HOA name: Lakewood South
Location
- Region: New Orleans
Financial & listing details
- Tax assessed value: $586,800
- Annual tax amount: $7,745
- Date on market: 2/19/2026
Price history
| Date | Event | Price |
|---|---|---|
| 4/2/2026 | Sold | -- |
Source:  GSREIN #2543660 Report a problem GSREIN #2543660 Report a problem | ||
| 3/16/2026 | Contingent | $690,000$201/sqft |
Source: GSREIN #2543660 Report a problem | ||
| 2/20/2026 | Listed for sale | $690,000$201/sqft |
Source: GSREIN #2543660 Report a problem | ||
| 2/19/2026 | Listing removed | $690,000$201/sqft |
Source: GSREIN #2512213 Report a problem | ||
| 1/28/2026 | Price change | $690,000-6.1%$201/sqft |
Source: GSREIN #2512213 Report a problem | ||
| 8/18/2025 | Listed for sale | $735,000$214/sqft |
Source: GSREIN #2512213 Report a problem | ||
Public tax history
| Year | Property taxes | Tax assessment |
|---|---|---|
| 2026 | $7,745 +13.2% | $58,680 |
| 2025 | $6,842 -1.5% | $58,680 |
| 2024 | $6,944 +24.6% | $58,680 +26.5% |
| 2023 | $5,571 -11.6% | $46,400 +3.6% |
| 2022 | $6,301 -5.7% | $44,780 -3.5% |
| 2021 | $6,679 -1% | $46,400 |
| 2020 | $6,746 -0.8% | $46,400 +3.1% |
| 2019 | $6,799 +9.4% | $45,000 |
| 2018 | $6,213 | $45,000 |
| 2017 | $6,213 -1.8% | $45,000 |
| 2016 | $6,325 +1.7% | $45,000 +23% |
| 2015 | $6,220 | $36,580 |
| 2014 | $6,220 +28.2% | $36,580 |
| 2013 | $4,852 | $36,580 |
| 2012 | -- | $36,580 +46.3% |
| 2011 | -- | $25,000 |
| 2010 | -- | $25,000 |
| 2009 | -- | $25,000 |
| 2007 | -- | $25,000 +52.3% |
| 2006 | -- | $16,410 |
| 2004 | -- | $16,410 +9.4% |
| 2002 | -- | $15,000 |
| 2001 | -- | $15,000 |
| 2000 | -- | $15,000 |
Find assessor info on the county website
Neighborhood: Lakewood
Nearby homes
- $672,7004 bd3 ba2.9k sqft5690 Evelyn Ct, New Orleans, LA 70124Off Market
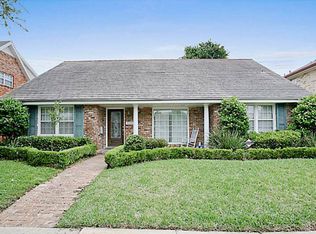
- $497,6004 bd2 ba2.5k sqft5676 Marcia Ave, New Orleans, LA 70124Off Market
- $576,4004 bd3 ba2.9k sqft5686 Evelyn Ct, New Orleans, LA 70124Off Market
- $473,6003 bd2 ba1.7k sqft5693 Evelyn Ct, New Orleans, LA 70124Off Market
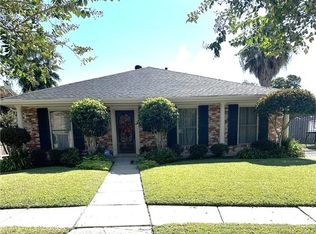
- $662,1005 bd3 ba3.4k sqft5662 Marcia Ave, New Orleans, LA 70124Off Market
- $684,1005 bd4 ba4.1k sqft5682 Evelyn Ct, New Orleans, LA 70124Off Market
- $623,8004 bd3 ba2.8k sqft5687 Evelyn Ct, New Orleans, LA 70124Off Market
- $761,9005 bd3 ba4.3k sqft5677 Marcia Ave, New Orleans, LA 70124Off Market
Nearby schools
GreatSchools rating
- 8/10Mary McLeod Bethune Elementary School of Literature & TechnologyGrades: PK-8Distance: 4 mi
- 1/10Travis Hill SchoolGrades: 3-12Distance: 2.2 mi
- 7/10Benjamin Franklin Elementary Math And ScienceGrades: PK-8Distance: 4.9 mi
Get a cash offer in 3 minutes
Find out how much your home could sell for in as little as 3 minutes with a no-obligation cash offer.
Estimated market value
$673,100
Get a cash offer in 3 minutes
Find out how much your home could sell for in as little as 3 minutes with a no-obligation cash offer.
Estimated market value
$673,100
- Louisiana
- Orleans Parish
- New Orleans
- 70124
- Lakewood
- 5694 Evelyn Ct
Nearby cities
Nearby neighborhoods
Nearby zip codes
Other New Orleans Topics
