Welcome to “Up the Creek” Relaxing, Inviting and Elegant Living! Perfectly sited, Private 1.46 acre, 4500 SF+ waterfront estate all on 1 level with 4 bedrooms and 4.5 baths Built in 1986 with extensive 2000+ sf addition and upgrades in 2021 including 2 new Primary Suites which offer 2 state of the art baths including walk-in tile showers, jetted sprays, a Kohler River Bath Chromotherapy Waterfall Tub, built in gas fireplace, TV and heated floors. Both Primary bedrooms have walk in dream closets. The Gourmet Kitchen offers granite counters and high end stainless appliances including 2 gas stoves and 3 ovens. 24 x 18 Studio with outdoor entrance has a private luxury full bath and could serve as a 5th bedroom. Sit and relax after a long day while enjoying a drink at the built-in granite wet bar complete with Viking fridge, ice maker and TV while enjoying the waterfront views. Rear walls of glass offer panoramic views of tranquil Rockawalkin Creek which leads to the Wicomico River. Newly added stone exterior surrounds the entire home. Expansive rear waterfront decking, slate patio and large dock platform provide room for outdoor entertaining. Extensive lush landscaping and hardscaping designed by renowned local landscape architect with naturalized perennial gardens. Located in the highly sought after Nithsdale neighborhood which offers a boat ramp on the Wicomico River, tennis courts, playground and athletic field. Please see the Fly-Through Video and the exhaustive “Features List” located in the multiple list or call for a copy.
Sold for $1,155,000
$1,155,000
5694 N Nithsdale Dr, Salisbury, MD 21801
4beds
4,516sqft
Single Family Residence
Built in 1986
1.46 Acres Lot
$1,158,500 Zestimate®
$256/sqft
$3,708 Estimated rent
Home value
$1,158,500
$1.04M - $1.29M
$3,708/mo
Zestimate® history
Owner options
List your home for rent
$3,708/mo
Rent Zestimate®
Find your next renter with Zillow Rental Manager. Plus, with online applications, you can quickly screen prospective tenants – for free.
$3,708/mo
Rent Zestimate®
Refinance and save
$5,874/mo
Est. payment
Refinancing to a lower rate could help reduce your monthly payments and save thousands over the life of the loan.
$5,874/mo
Est. payment
Explore your selling options
Work with a Zillow partner agent
Leverage their expertise and Zillow's premium Showcase listings to get your home seen by more buyers.
Get startedList with your own agent
Get your home in front of millions of buyers by listing it on Zillow.
Learn how to do itSell it yourself
Take full control of how buyers see your home on Zillow by listing For Sale by Owner (FSBO).
List your homeWhat's special
Zillow last checked:
Listing updated:
Listed by:
Michael Alford 240-463-0122,
Coldwell Banker Realty
Bought with:
Judy Germain, 593401
Benson & Mangold, LLC
Source: Bright MLS,MLS#: MDWC2013286
Facts & features
Interior
Bedrooms & bathrooms
- Bedrooms: 4
- Bathrooms: 5
- Full bathrooms: 4
- 1/2 bathrooms: 1
- Main level bathrooms: 5
- Main level bedrooms: 4
Rooms
- Room types: Living Room, Dining Room, Primary Bedroom, Bedroom 2, Bedroom 3, Bedroom 4, Kitchen, Den, Sun/Florida Room, Media Room, Bathroom 1, Bathroom 2
Primary bedroom
- Level: Main
- Area: 204 Square Feet
- Dimensions: 17 x 12
Bedroom 2
- Features: Built-in Features
- Level: Main
- Area: 224 Square Feet
- Dimensions: 16 x 14
Bedroom 3
- Level: Main
- Area: 180 Square Feet
- Dimensions: 15 x 12
Bedroom 4
- Level: Main
- Area: 169 Square Feet
- Dimensions: 13 x 13
Bathroom 1
- Features: Countertop(s) - Solid Surface, Double Sink, Fireplace - Gas, Flooring - Ceramic Tile, Flooring - Heated, Soaking Tub
- Level: Main
- Area: 221 Square Feet
- Dimensions: 17 x 13
Bathroom 2
- Features: Flooring - Heated
- Level: Main
- Area: 132 Square Feet
- Dimensions: 12 x 11
Den
- Features: Fireplace - Wood Burning
- Level: Main
- Area: 272 Square Feet
- Dimensions: 17 x 16
Dining room
- Level: Main
- Area: 200 Square Feet
- Dimensions: 20 x 10
Kitchen
- Features: Breakfast Bar, Breakfast Room, Granite Counters
- Level: Main
- Area: 242 Square Feet
- Dimensions: 22 x 11
Living room
- Level: Main
- Area: 484 Square Feet
- Dimensions: 22 x 22
Media room
- Level: Main
- Area: 432 Square Feet
- Dimensions: 24 x 18
Other
- Features: Fireplace - Wood Burning
- Level: Main
- Area: 264 Square Feet
- Dimensions: 22 x 12
Heating
- Heat Pump, Propane
Cooling
- Central Air, Electric
Appliances
- Included: Microwave, Dishwasher, Dryer, Oven, Oven/Range - Electric, Range Hood, Refrigerator, Stainless Steel Appliance(s), Washer, Water Conditioner - Owned, Tankless Water Heater, Instant Hot Water
Features
- Attic, Bar, Breakfast Area, Ceiling Fan(s), Dining Area, Entry Level Bedroom, Open Floorplan, Floor Plan - Traditional, Kitchen - Gourmet, Primary Bath(s), Soaking Tub, Sound System, Studio, Bathroom - Tub Shower, Upgraded Countertops, Walk-In Closet(s)
- Flooring: Carpet, Heated, Luxury Vinyl, Tile/Brick, Wood
- Basement: Exterior Entry,Partial,Concrete,Rear Entrance,Walk-Out Access
- Number of fireplaces: 3
- Fireplace features: Gas/Propane, Wood Burning
Interior area
- Total structure area: 4,516
- Total interior livable area: 4,516 sqft
- Finished area above ground: 4,516
- Finished area below ground: 0
Property
Parking
- Total spaces: 12
- Parking features: Garage Faces Front, Garage Door Opener, Inside Entrance, Attached, Driveway, Off Street
- Attached garage spaces: 2
- Uncovered spaces: 10
Accessibility
- Accessibility features: None
Features
- Levels: One
- Stories: 1
- Patio & porch: Deck, Patio
- Exterior features: Barbecue, Extensive Hardscape, Lighting, Rain Gutters, Lawn Sprinkler, Storage, Stone Retaining Walls
- Pool features: None
- Has spa: Yes
- Spa features: Bath
- Has view: Yes
- View description: Creek/Stream, Trees/Woods, Water
- Has water view: Yes
- Water view: Creek/Stream,Water
- Waterfront features: Boat/Launch Ramp - Private, Private Dock Site, Creek/Stream, Boat - Powered, Canoe/Kayak, Fishing Allowed, Private Access
- Body of water: Rockawalkin Creek
- Frontage length: Water Frontage Ft: 170
Lot
- Size: 1.46 Acres
- Features: Backs to Trees, Fishing Available, Front Yard, Wooded, Private, SideYard(s), Stream/Creek, Tidal Wetland, Year Round Access
Details
- Additional structures: Above Grade, Below Grade
- Parcel number: 2309066624
- Zoning: R
- Special conditions: Standard
Construction
Type & style
- Home type: SingleFamily
- Architectural style: Ranch/Rambler
- Property subtype: Single Family Residence
Materials
- Stone, Block, Frame, Stick Built
- Foundation: Crawl Space
- Roof: Architectural Shingle
Condition
- Excellent
- New construction: No
- Year built: 1986
- Major remodel year: 2021
Utilities & green energy
- Sewer: Private Sewer, Septic Exists
- Water: Private, Well
Community & HOA
Community
- Security: Security System
- Subdivision: Nithsdale
HOA
- Has HOA: Yes
- Amenities included: Boat Ramp, Tennis Court(s)
- Services included: Common Area Maintenance, Management
- HOA fee: $250 annually
- HOA name: NITHSDALE
Location
- Region: Salisbury
Financial & listing details
- Price per square foot: $256/sqft
- Tax assessed value: $605,567
- Annual tax amount: $5,806
- Date on market: 5/19/2024
- Listing agreement: Exclusive Right To Sell
- Listing terms: Cash,Conventional,FHA,VA Loan
- Ownership: Fee Simple
Price history
| Date | Event | Price |
|---|---|---|
| 12/6/2024 | Sold | $1,155,000-2.9%$256/sqft |
Source:  Bright MLS #MDWC2013286 Report a problem Bright MLS #MDWC2013286 Report a problem | ||
| 10/24/2024 | Contingent | $1,190,000$264/sqft |
Source: Bright MLS #MDWC2013286 Report a problem | ||
| 8/5/2024 | Price change | $1,190,000-7.8%$264/sqft |
Source: Bright MLS #MDWC2013286 Report a problem | ||
| 7/11/2024 | Price change | $1,290,000-7.2%$286/sqft |
Source: Bright MLS #MDWC2013286 Report a problem | ||
| 5/19/2024 | Listed for sale | $1,390,000+363.3%$308/sqft |
Source: Bright MLS #MDWC2013286 Report a problem | ||
| 6/29/1998 | Sold | $300,000$66/sqft |
Source: Public Record Report a problem | ||
Public tax history
| Year | Property taxes | Tax assessment |
|---|---|---|
| 2025 | $6,083 +4.8% | $653,333 +7.9% |
| 2024 | $5,806 +4.4% | $605,567 +8.6% |
| 2023 | $5,564 -1.5% | $557,800 |
| 2022 | $5,650 -1.5% | $557,800 +1.2% |
| 2021 | $5,735 +48.6% | $551,133 +48.6% |
| 2020 | $3,861 +1.2% | $371,000 |
| 2019 | $3,813 +2.9% | $371,000 +5.3% |
| 2018 | $3,707 +0.3% | $352,433 +1.9% |
| 2017 | $3,697 +14.8% | $345,800 +6.7% |
| 2016 | $3,222 | $324,000 +7.2% |
| 2015 | $3,222 | $302,200 +7.8% |
| 2014 | $3,222 | $280,400 |
| 2013 | -- | $280,400 |
| 2012 | -- | $280,400 -23.3% |
| 2011 | -- | $365,460 |
| 2010 | -- | $365,460 |
| 2009 | -- | $365,460 -9.9% |
| 2008 | -- | $405,690 +7.9% |
| 2007 | -- | $375,860 +8.6% |
| 2006 | -- | $346,030 +9.4% |
| 2005 | -- | $316,200 +3.8% |
| 2004 | -- | $304,636 +3.9% |
| 2003 | -- | $293,073 +4.1% |
| 2002 | -- | $281,510 +10.1% |
| 2001 | -- | $255,800 |
Find assessor info on the county website
Neighborhood: 21801
Nearby homes
- $87,600-- bd-- ba-- sqft5694 N Nithsdale Dr, Salisbury, MD 21801Off Market
- $599,0004 bd3 ba3.6k sqft5686 N Nithsdale Dr, Salisbury, MD 21801Sold
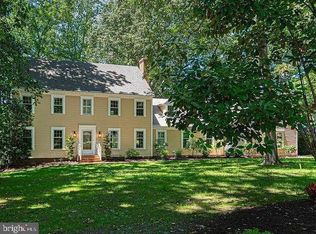
- $503,7003 bd3 ba2.5k sqft5724 N Nithsdale Dr, Salisbury, MD 21801Off Market
- $611,800-- bd3 ba3k sqft5672 N Nithsdale Dr, Salisbury, MD 21801Off Market
- $508,3004 bd2 ba3.6k sqft5658 N Nithsdale Dr #N, Salisbury, MD 21801Off Market
- $463,800-- bd2 ba2.2k sqft5697 N Nithsdale Dr, Salisbury, MD 21801Off Market
- $527,7004 bd3 ba3k sqft5691 N Nithsdale Dr, Salisbury, MD 21801Off Market
- $488,3004 bd3 ba2.8k sqft5677 N Nithsdale Dr, Salisbury, MD 21801Off Market
Nearby schools
GreatSchools rating
- NAWestside Primary SchoolGrades: PK-1Distance: 3.7 mi
- 6/10Salisbury Middle SchoolGrades: 6-8Distance: 4.2 mi
- 4/10James M. Bennett High SchoolGrades: 9-12Distance: 4.4 mi
Schools provided by the listing agent
- District: Wicomico County Public Schools
Source: Bright MLS. This data may not be complete. We recommend contacting the local school district to confirm school assignments for this home.
Get a cash offer in 3 minutes
Find out how much your home could sell for in as little as 3 minutes with a no-obligation cash offer.
Estimated market value
$1,158,500
Get a cash offer in 3 minutes
Find out how much your home could sell for in as little as 3 minutes with a no-obligation cash offer.
Estimated market value
$1,158,500
- Maryland
- Wicomico County
- Salisbury
- 21801
- 5694 N Nithsdale Dr
Nearby cities
Nearby neighborhoods
Nearby zip codes
Other Salisbury Topics
