Welcome to your dream home in the coveted Wood Hollow Neighborhood! This spacious 5-bedroom, 2.5-bathroom residence boasts a host of modern upgrades and amenities. Built with meticulous attention to detail, it features a super laundry conveniently located upstairs adjacent to the master suite, a sprawling walk-in pantry, and a charming covered porch perfect for relaxation. The kitchen and all bathrooms are adorned with luxurious quartz countertops, complementing the elegant interior. Outside, from the fenced in yard, enjoy serene views from the pool overlooking the tranquil pond. A 3-car garage offers ample storage space, alongside built-in storage solutions in both the garage and basement. Inside, updates abound, including new light fixtures throughout (2020), new bathroom mirrors (2020), and an upgraded bar area off the kitchen (2022). Additional improvements include a new bathroom vanity in the half bath (2021) and an outdoor trashcan area privacy fence. For leisure and entertaining, the exterior features a Perma Pool-saltwater, heated, with evening lighting and an automatic cover (2023). Recent backyard enhancements include landscaping, hardscaping, and a gas fire-pit, perfect for enjoying outdoor evenings with friends and family. Mechanicals and appliances are equally impressive, with a new water softener installed in 2019 and the basement pre-plumbed for a full bathroom and wet bar. This meticulously maintained home offers both luxury and functionality, embodying the essence of comfortable living in a highly sought-after neighborhood. Don't miss your chance-schedule a showing today and make this your new sanctuary! Conveniently located close to shopping, dining and more!
Sold
$600,000
5694 Pecan Ct, Noblesville, IN 46062
5beds
4,290sqft
Residential, Single Family Residence
Built in 2019
0.31 Acres Lot
$641,800 Zestimate®
$140/sqft
$3,696 Estimated rent
Home value
$641,800
$610,000 - $674,000
$3,696/mo
Zestimate® history
Owner options
List your home for rent
$3,696/mo
Rent Zestimate®
Find your next renter with Zillow Rental Manager. Plus, with online applications, you can quickly screen prospective tenants – for free.
$3,696/mo
Rent Zestimate®
Refinance and save
$3,637/mo
Est. payment
Refinancing to a lower rate could help reduce your monthly payments and save thousands over the life of the loan.
$3,637/mo
Est. payment
Explore your selling options
Work with a Zillow partner agent
Leverage their expertise and Zillow's premium Showcase listings to get your home seen by more buyers.
Get startedList with your own agent
Get your home in front of millions of buyers by listing it on Zillow.
Learn how to do itSell it yourself
Take full control of how buyers see your home on Zillow by listing For Sale by Owner (FSBO).
List your homeWhat's special
Zillow last checked:
Listing updated:
Listed by:
Emily Humphrey 317-371-3098,
Carpenter, REALTORS®
Bought with:
Hollie Holland
F.C. Tucker Company
Source: MIBOR as distributed by MLS GRID,MLS#: 21987717
Facts & features
Interior
Bedrooms & bathrooms
- Bedrooms: 5
- Bathrooms: 3
- Full bathrooms: 2
- 1/2 bathrooms: 1
- Main level bathrooms: 1
Primary bedroom
- Features: Carpet
- Level: Upper
- Area: 195 Square Feet
- Dimensions: 15X13
Bedroom 2
- Features: Carpet
- Level: Upper
- Area: 143 Square Feet
- Dimensions: 13X11
Bedroom 3
- Features: Carpet
- Level: Upper
- Area: 132 Square Feet
- Dimensions: 12X11
Bedroom 4
- Features: Carpet
- Level: Upper
- Area: 120 Square Feet
- Dimensions: 12X10
Bedroom 5
- Features: Carpet
- Level: Upper
- Area: 399 Square Feet
- Dimensions: 21X19
Bonus room
- Features: Other
- Level: Basement
- Area: 768 Square Feet
- Dimensions: 16X48
Dining room
- Features: Vinyl Plank
- Level: Main
- Area: 120 Square Feet
- Dimensions: 12x10
Great room
- Features: Vinyl Plank
- Level: Main
- Area: 272 Square Feet
- Dimensions: 17X16
Kitchen
- Features: Vinyl Plank
- Level: Main
- Area: 168 Square Feet
- Dimensions: 14X12
Laundry
- Features: Vinyl
- Level: Upper
- Area: 121 Square Feet
- Dimensions: 11X11
Library
- Features: Vinyl Plank
- Level: Main
- Area: 165 Square Feet
- Dimensions: 15X11
Workshop
- Features: Other
- Level: Basement
- Area: 289 Square Feet
- Dimensions: 17X17
Heating
- Forced Air
Cooling
- Has cooling: Yes
Appliances
- Included: Disposal, Dishwasher, Refrigerator, Microwave, Range Hood, Gas Cooktop, Oven
- Laundry: Upper Level
Features
- Attic Access, Entrance Foyer, Eat-in Kitchen, Pantry, Walk-In Closet(s)
- Windows: Screens Some
- Basement: Unfinished,Egress Window(s),Roughed In
- Attic: Access Only
Interior area
- Total structure area: 4,290
- Total interior livable area: 4,290 sqft
- Finished area below ground: 0
Property
Parking
- Total spaces: 3
- Parking features: Attached
- Attached garage spaces: 3
- Details: Garage Parking Other(Service Door)
Features
- Levels: Two
- Stories: 2
- Patio & porch: Covered, Patio
- Exterior features: Fire Pit, Playground
- Pool features: Fenced, Heated, In Ground, Pool Cover, Salt Water
- Fencing: Fenced,Fence Full Rear
- Has view: Yes
- View description: Pond
- Water view: Pond
- Waterfront features: Pond
Lot
- Size: 0.31 Acres
- Features: Sidewalks
Details
- Parcel number: 291009008007000013
- Special conditions: None
- Horse amenities: None
Construction
Type & style
- Home type: SingleFamily
- Architectural style: Traditional
- Property subtype: Residential, Single Family Residence
Materials
- Brick, Cement Siding
- Foundation: Concrete Perimeter
Condition
- New construction: No
- Year built: 2019
Utilities & green energy
- Electric: 200+ Amp Service
- Water: Municipal/City
- Utilities for property: Electricity Connected
Community & HOA
Community
- Subdivision: Wood Hollow
HOA
- Has HOA: Yes
- Services included: Insurance, Maintenance, Management, Snow Removal
- HOA fee: $650 annually
- HOA phone: 317-591-5088
Location
- Region: Noblesville
Financial & listing details
- Price per square foot: $140/sqft
- Tax assessed value: $499,400
- Annual tax amount: $5,310
- Date on market: 6/28/2024
- Cumulative days on market: 2 days
- Electric utility on property: Yes
Price history
| Date | Event | Price |
|---|---|---|
| 7/31/2024 | Sold | $600,000+7.1%$140/sqft |
Source:  MIBOR as distributed by MLS GRID #21987717 Report a problem MIBOR as distributed by MLS GRID #21987717 Report a problem | ||
| 6/30/2024 | Pending sale | $560,000$131/sqft |
Source: MIBOR as distributed by MLS GRID #21987717 Report a problem | ||
| 6/28/2024 | Listed for sale | $560,000$131/sqft |
Source: MIBOR as distributed by MLS GRID #21987717 Report a problem | ||
| 8/27/2019 | Listing removed | -- |
Source: Pulte Homes Report a problem | ||
| 9/24/2018 | Listed for sale | -- |
Source: Pulte Homes Report a problem | ||
Public tax history
| Year | Property taxes | Tax assessment |
|---|---|---|
| 2025 | $5,198 -0.3% | $499,400 +19.5% |
| 2024 | $5,215 -1.4% | $418,000 |
| 2023 | $5,289 +8.4% | $418,000 +2.4% |
| 2022 | $4,878 +44.6% | $408,200 +8% |
| 2021 | $3,374 +19841.3% | $377,900 +47.2% |
| 2020 | $17 -54.6% | $256,800 +42700% |
| 2019 | $37 | $600 |
| 2018 | -- | $600 |
Find assessor info on the county website
Neighborhood: 46062
Nearby homes
- $505,4000.26 Acres5706 Pecan Ct, Noblesville, IN 46062Off Market
- $702,9000.39 Acres5682 Pecan Ct, Noblesville, IN 46062Off Market
- $741,6004 bd3 ba3.6k sqft5670 Pecan Ct, Noblesville, IN 46062Off Market
- $603,5004 bd3 ba3.2k sqft5718 Pecan Ct, Noblesville, IN 46062Off Market
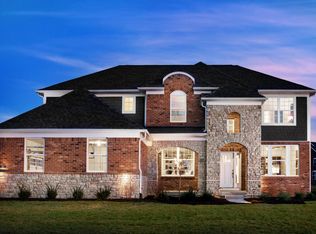
- $510,1000.25 Acres5675 Pecan Ct, Noblesville, IN 46062Off Market
- $578,8000.25 Acres5705 Pecan Ct, Noblesville, IN 46062Off Market
- $700,0005 bd4 ba4.3k sqft5658 Pecan Ct, Noblesville, IN 46062Sold
- $555,6004 bd3 ba2.7k sqft5730 Pecan Ct, Noblesville, IN 46062Off Market
Nearby schools
GreatSchools rating
- 8/10Noble Crossing Elementary SchoolGrades: PK-5Distance: 1.1 mi
- 9/10Noblesville West Middle SchoolGrades: 6-8Distance: 4 mi
- 10/10Noblesville High SchoolGrades: 9-12Distance: 4.3 mi
Schools provided by the listing agent
- Elementary: Noble Crossing Elementary School
- High: Noblesville High School
Source: MIBOR as distributed by MLS GRID. This data may not be complete. We recommend contacting the local school district to confirm school assignments for this home.
Get a cash offer in 3 minutes
Find out how much your home could sell for in as little as 3 minutes with a no-obligation cash offer.
Estimated market value
$641,800
Get a cash offer in 3 minutes
Find out how much your home could sell for in as little as 3 minutes with a no-obligation cash offer.
Estimated market value
$641,800
- Indiana
- Hamilton County
- Noblesville
- 46062
- 5694 Pecan Ct
Nearby cities
Nearby neighborhoods
Nearby zip codes
Other Noblesville Topics
