Welcome home to 5694 River Shark Lane! This stunning 3-story brick front townhome, nestled in the esteemed Fieldside community, offers luxurious living in a prime location. With 3 bedrooms, 2.5 bathrooms, and over 1900 square feet of meticulously maintained space, this home is sure to impress. Step inside to discover hardwood flooring that guides you through the main level, leading to a kitchen adorned with elegant granite countertops and stainless steel appliances. The spacious living and dining area seamlessly flows from the kitchen, providing the perfect setting for gatherings or relaxation. Outside, the expansive backyard oasis awaits, offering a serene retreat for outdoor enjoyment. Upstairs, the indulgent owner's suite boasts a spacious walk-in closet and ensuite bathroom, while two additional bedrooms provide comfort and versatility. The lower level features a flexible space ideal for a fourth bedroom, home office, or recreation area. Explore nearby attractions, dining options, and retail destinations, including St. Charles Towne Center, Regency Furniture Stadium, and White Plains Regional Park.
Sold for $410,000
$410,000
5694 River Shark Ln, Waldorf, MD 20602
3beds
1,980sqft
Townhouse
Built in 2018
2,178 Square Feet Lot
$407,200 Zestimate®
$207/sqft
$3,167 Estimated rent
Home value
$407,200
$387,000 - $428,000
$3,167/mo
Zestimate® history
Owner options
List your home for rent
$3,167/mo
Rent Zestimate®
Find your next renter with Zillow Rental Manager. Plus, with online applications, you can quickly screen prospective tenants – for free.
$3,167/mo
Rent Zestimate®
Refinance and save
$2,750/mo
Est. payment
Refinancing to a lower rate could help reduce your monthly payments and save thousands over the life of the loan.
$2,750/mo
Est. payment
Explore your selling options
Work with a Zillow partner agent
Leverage their expertise and Zillow's premium Showcase listings to get your home seen by more buyers.
Get startedList with your own agent
Get your home in front of millions of buyers by listing it on Zillow.
Learn how to do itSell it yourself
Take full control of how buyers see your home on Zillow by listing For Sale by Owner (FSBO).
List your homeWhat's special
Home officeRegency furniture stadiumFlexible spaceRetail destinationsLuxurious livingExpansive backyard oasisStainless steel appliances
Zillow last checked:
Listing updated:
Listed by:
Ms. Brittney Lewis 202-823-3863,
Samson Properties
Bought with:
Patricia Ruiz, SP40000722
Samson Properties
Source: Bright MLS,MLS#: MDCH2030846
Facts & features
Interior
Bedrooms & bathrooms
- Bedrooms: 3
- Bathrooms: 3
- Full bathrooms: 2
- 1/2 bathrooms: 1
Rooms
- Room types: Living Room, Primary Bedroom, Bedroom 2, Bedroom 3, Kitchen, Game Room, Foyer, Storage Room
Basement
- Area: 0
Heating
- Central, Natural Gas
Cooling
- Central Air, Programmable Thermostat, Electric
Appliances
- Included: Dishwasher, Disposal, ENERGY STAR Qualified Dishwasher, ENERGY STAR Qualified Refrigerator, Exhaust Fan, Ice Maker, Microwave, Oven, Refrigerator, Cooktop, Washer, Dryer, Gas Water Heater
- Laundry: Washer/Dryer Hookups Only
Features
- Attic, Family Room Off Kitchen, Kitchen - Gourmet, Kitchen Island, Eat-in Kitchen, Kitchen - Table Space, Breakfast Area, Primary Bath(s), Upgraded Countertops, Recessed Lighting, Open Floorplan, 9'+ Ceilings, Dry Wall
- Flooring: Wood
- Doors: Insulated
- Windows: Insulated Windows, Low Emissivity Windows, Screens, Vinyl Clad
- Basement: Exterior Entry,Rear Entrance,Sump Pump,Full,Finished,Walk-Out Access,Connecting Stairway,Front Entrance,Windows
- Has fireplace: No
Interior area
- Total structure area: 1,980
- Total interior livable area: 1,980 sqft
- Finished area above ground: 1,980
- Finished area below ground: 0
Property
Parking
- Parking features: None
Accessibility
- Accessibility features: Doors - Lever Handle(s)
Features
- Levels: Three
- Stories: 3
- Exterior features: Sidewalks, Street Lights
- Pool features: Community
- Fencing: Back Yard
Lot
- Size: 2,178 Square Feet
- Features: Landscaped
Details
- Additional structures: Above Grade, Below Grade
- Parcel number: 0908356585
- Zoning: PUD
- Special conditions: Standard
Construction
Type & style
- Home type: Townhouse
- Architectural style: Colonial
- Property subtype: Townhouse
Materials
- Combination, Brick, Brick Front, Vinyl Siding
- Foundation: Brick/Mortar, Slab
- Roof: Shingle
Condition
- New construction: No
- Year built: 2018
Details
- Builder model: MOZART
- Builder name: RYAN HOMES
Utilities & green energy
- Sewer: Public Sewer
- Water: Public
- Utilities for property: Underground Utilities
Green energy
- Energy efficient items: Appliances, Construction, HVAC
- Indoor air quality: Moisture Control, Ventilation
- Water conservation: Efficient Hot Water Distribution, Low-Flow Fixtures
Community & HOA
Community
- Security: Fire Sprinkler System, Carbon Monoxide Detector(s), Smoke Detector(s), Fire Alarm
- Subdivision: Fieldside At St Charles
HOA
- Has HOA: Yes
- Amenities included: Bike Trail, Common Grounds, Community Center, Jogging Path, Pool, Tennis Court(s), Tot Lots/Playground
- HOA fee: $135 quarterly
Location
- Region: Waldorf
Financial & listing details
- Price per square foot: $207/sqft
- Tax assessed value: $349,400
- Annual tax amount: $4,023
- Date on market: 3/20/2024
- Listing agreement: Exclusive Agency
- Ownership: Fee Simple
Price history
| Date | Event | Price |
|---|---|---|
| 5/10/2024 | Sold | $410,000+2.5%$207/sqft |
Source:  Bright MLS #MDCH2030846 Report a problem Bright MLS #MDCH2030846 Report a problem | ||
| 4/11/2024 | Contingent | $400,000$202/sqft |
Source: Bright MLS #MDCH2030846 Report a problem | ||
| 3/28/2024 | Price change | $400,000-2.4%$202/sqft |
Source: Bright MLS #MDCH2030846 Report a problem | ||
| 3/20/2024 | Listed for sale | $410,000+41.4%$207/sqft |
Source: Bright MLS #MDCH2030846 Report a problem | ||
| 12/4/2018 | Sold | $290,000-4.9%$146/sqft |
Source: Public Record Report a problem | ||
| 9/5/2018 | Listed for sale | $305,000$154/sqft |
Source: Ryan Homes Report a problem | ||
Public tax history
| Year | Property taxes | Tax assessment |
|---|---|---|
| 2025 | $6,705 +4.7% | $328,733 +6.7% |
| 2024 | $6,404 +77.8% | $308,067 +7.2% |
| 2023 | $3,601 +14.5% | $287,400 |
| 2022 | $3,145 -9.8% | $287,400 +3.3% |
| 2021 | $3,487 +1.7% | $278,267 +1.7% |
| 2020 | $3,429 -1.5% | $273,700 |
| 2019 | $3,480 +277.5% | $273,700 +291% |
| 2018 | $922 | $70,000 |
Find assessor info on the county website
Neighborhood: 20602
Nearby homes
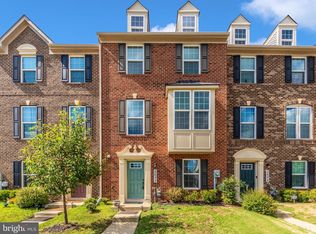
- $425,0003 bd3 ba2.1k sqft5692 River Shark Ln, Waldorf, MD 20602Sold
- $413,1003 bd3 ba2.2k sqft5696 River Shark Ln, Waldorf, MD 20602Off Market
- $406,4003 bd3 ba2.1k sqft5690 River Shark Ln, Waldorf, MD 20602Off Market
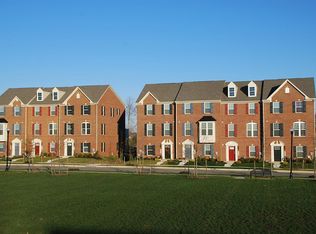
- $460,500-- bd3 ba2.5k sqft5700 River Shark Ln, Waldorf, MD 20602Off Market
- $27,800-- bd-- ba-- sqftBillingsley Rd, Waldorf, MD 20602Off Market
- $452,5003 bd4 ba2.6k sqft5702 River Shark Ln, Waldorf, MD 20602Sold
- $442,3003 bd3 ba2.3k sqft5704 River Shark Ln, Waldorf, MD 20602Off Market
- $440,2003 bd3 ba2.6k sqft5706 River Shark Ln, Waldorf, MD 20602Off Market
Nearby schools
GreatSchools rating
- 3/10Mary B. Neal Elementary SchoolGrades: PK-5Distance: 2 mi
- 4/10Milton M. Somers Middle SchoolGrades: 6-8Distance: 4 mi
- 3/10St Charles High SchoolGrades: 9-12Distance: 0.7 mi
Schools provided by the listing agent
- District: Charles County Public Schools
Source: Bright MLS. This data may not be complete. We recommend contacting the local school district to confirm school assignments for this home.
Get a cash offer in 3 minutes
Find out how much your home could sell for in as little as 3 minutes with a no-obligation cash offer.
Estimated market value
$407,200
Get a cash offer in 3 minutes
Find out how much your home could sell for in as little as 3 minutes with a no-obligation cash offer.
Estimated market value
$407,200
- Maryland
- Charles County
- La Plata
- 20602
- 5694 River Shark Ln
Nearby cities
Nearby zip codes
Other La Plata Topics
