Pre-Construction. To be built. Pre construction- Woodruff plan is a 2 story home with 4 bedrooms, 3 baths, open concept featuring executive kitchen, dining and great room all flowing together. There is a bedroom and a full bath on the main floor. Kitchen features upgraded stainless steel appliances, center island with flush breakfast bar, walk-in pantry and glass sliders onto the screened lanai. Great room and dining offers tons of natural lighting with large windows. Upstairs houses your owner's suite with room for king sized bed +, its own private bath with glass enclosed extended shower that has a dry off area and bench, and a extra large walk-in closet. Bedrooms 2 and 3 share a full bath and are tucked off the loft. The spacious loft area is great for an extra living space, use as game room, tv room or an at home office. the laundry room is located upstairs for added convenience. Smart home features include Ecobee thermostat that is Alexa enabled, 2-way video doorbell and a touch screen control pad. Located in a master planned community, there is a clubhouse that is equipped with a fitness room, lounge and kitchenette area, large pool area including a tot and covered area, sun decks and a lazy river! *pics for INFO PURPOSES ONLY & may NOT be the home itself. All illustrations are artist concept. All dimensions and square footage are approximate. Photos and renderings are for illustrative purposes and should never be relied upon. All tax information is approximate as its new construction and based on listed price and homestead exemption.
Sold for $521,747
$521,747
5694 SPIVEY COURT, WESLEY CHAPEL, FL 33545
4beds
1,905sqft
Single Family Residence
Built in 2025
5,227 Square Feet Lot
$500,800 Zestimate®
$274/sqft
$2,624 Estimated rent
Home value
$500,800
$451,000 - $561,000
$2,624/mo
Zestimate® history
Owner options
List your home for rent
$2,624/mo
Rent Zestimate®
Find your next renter with Zillow Rental Manager. Plus, with online applications, you can quickly screen prospective tenants – for free.
$2,624/mo
Rent Zestimate®
Refinance and save
$3,718/mo
Est. payment
Refinancing to a lower rate could help reduce your monthly payments and save thousands over the life of the loan.
$3,718/mo
Est. payment
Explore your selling options
Work with a Zillow partner agent
Leverage their expertise and Zillow's premium Showcase listings to get your home seen by more buyers.
Get startedList with your own agent
Get your home in front of millions of buyers by listing it on Zillow.
Learn how to do itSell it yourself
Take full control of how buyers see your home on Zillow by listing For Sale by Owner (FSBO).
List your homeWhat's special
Large windowsLarge pool areaSpacious loft areaLazy riverTons of natural lightingUpgraded stainless steel appliancesWalk-in pantry
Zillow last checked:
Listing updated:
Listed by:
Candace Merry 770-330-3429,
MATTAMY REAL ESTATE SERVICES 215-630-6577
Bought with:
Yenisel Barzaga Cedeno, 3580212
HOME PRIME REALTY LLC
Source: Stellar MLS,MLS#: T3549217 Originating MLS: Pinellas Suncoast
Originating MLS: Pinellas Suncoast
Facts & features
Interior
Bedrooms & bathrooms
- Bedrooms: 4
- Bathrooms: 3
- Full bathrooms: 3
Rooms
- Room types: Utility Room, Loft
Primary bedroom
- Features: Built-In Shower Bench, Dual Sinks, En Suite Bathroom, Shower No Tub, Single Vanity, Tall Countertops, Water Closet/Priv Toilet, Window/Skylight in Bath, Walk-In Closet(s)
- Level: Second
- Area: 221.97 Square Feet
- Dimensions: 14.7x15.1
Bedroom 2
- Features: Built-in Closet
- Level: Second
- Area: 120.99 Square Feet
- Dimensions: 11.1x10.9
Bedroom 3
- Features: Built-in Closet
- Level: Second
- Area: 120.99 Square Feet
- Dimensions: 11.1x10.9
Bedroom 4
- Features: Built-in Closet
- Level: First
- Area: 114 Square Feet
- Dimensions: 11.4x10
Balcony porch lanai
- Level: First
- Area: 150 Square Feet
- Dimensions: 10x15
Dining room
- Level: First
- Area: 158.72 Square Feet
- Dimensions: 12.8x12.4
Great room
- Level: First
- Area: 329.4 Square Feet
- Dimensions: 18x18.3
Kitchen
- Features: Breakfast Bar, Pantry
- Level: First
- Area: 176.58 Square Feet
- Dimensions: 16.2x10.9
Loft
- Features: No Closet
- Level: Second
- Area: 188.5 Square Feet
- Dimensions: 13x14.5
Heating
- Electric, Heat Pump
Cooling
- Central Air
Appliances
- Included: Oven, Cooktop, Dishwasher, Disposal, Electric Water Heater, Microwave, Range Hood, Refrigerator
- Laundry: Electric Dryer Hookup, Inside
Features
- Eating Space In Kitchen, In Wall Pest System, Open Floorplan, Pest Guard System, PrimaryBedroom Upstairs, Solid Surface Counters, Split Bedroom, Thermostat, Walk-In Closet(s)
- Flooring: Carpet, Tile
- Doors: Sliding Doors
- Has fireplace: No
Interior area
- Total structure area: 2,969
- Total interior livable area: 1,905 sqft
Property
Parking
- Total spaces: 2
- Parking features: Garage Door Opener
- Attached garage spaces: 2
- Details: Garage Dimensions: 20x20
Features
- Levels: Two
- Stories: 2
- Patio & porch: Covered, Screened
- Exterior features: Irrigation System, Sidewalk
- Pool features: Other
- Has view: Yes
- View description: Trees/Woods
Lot
- Size: 5,227 Square Feet
- Features: Level, Sidewalk
Details
- Parcel number: 0926200110026000070
- Zoning: MPUD
- Special conditions: None
Construction
Type & style
- Home type: SingleFamily
- Architectural style: Contemporary
- Property subtype: Single Family Residence
Materials
- Block, Stucco, Wood Frame
- Foundation: Slab
- Roof: Shingle
Condition
- Pre-Construction
- New construction: Yes
- Year built: 2025
Details
- Builder model: Woodruff MO3
- Builder name: Mattamy Homes
Utilities & green energy
- Sewer: Public Sewer
- Water: Public
- Utilities for property: Cable Available, Phone Available, Public, Sewer Connected, Water Connected
Community & HOA
Community
- Features: Clubhouse, Deed Restrictions, Fitness Center, Playground, Pool, Sidewalks
- Pet fee: $0 monthly
- Subdivision: PENDLETON AT CHAPEL CROSSING
HOA
- Has HOA: No
- Amenities included: Clubhouse, Fitness Center, Playground, Pool, Recreation Facilities
- Services included: Common Area Taxes, Pool Maintenance, Recreational Facilities
- HOA fee: $7 monthly
Location
- Region: Wesley Chapel
Financial & listing details
- Price per square foot: $274/sqft
- Tax assessed value: $88,410
- Annual tax amount: $7,662
- Date on market: 8/15/2024
- Listing terms: Cash,Conventional,FHA,VA Loan
- Ownership: Fee Simple
- Total actual rent: 0
- Road surface type: Paved
Price history
| Date | Event | Price |
|---|---|---|
| 4/18/2025 | Sold | $521,747+6.8%$274/sqft |
Source:  Stellar MLS #T3549217 Report a problem Stellar MLS #T3549217 Report a problem | ||
| 8/15/2024 | Pending sale | $488,753$257/sqft |
Source: Stellar MLS #T3549217 Report a problem | ||
| 8/15/2024 | Listed for sale | $488,753$257/sqft |
Source: Stellar MLS #T3549217 Report a problem | ||
Public tax history
| Year | Property taxes | Tax assessment |
|---|---|---|
| 2025 | $3,929 +51.6% | $88,410 +150% |
| 2024 | $2,591 | $35,364 |
Find assessor info on the county website
Neighborhood: 33545
Nearby homes
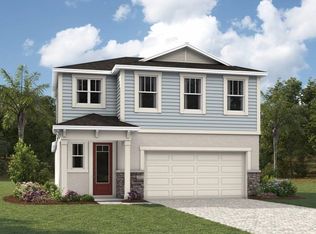
- $468,6003 bd3 ba2k sqft5700 Spivey Ct, Wesley Chapel, FL 33545Off Market
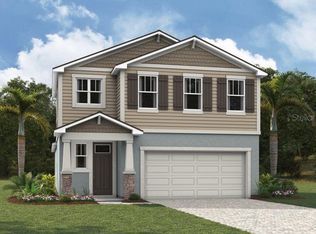
- $484,1973 bd3 ba2k sqft5700 Spivey Ct, Wesley Chapel, FL 33545Sold
- $486,610-- bd-- ba-- sqft5686 Spivey Ct, Wesley Chapel, FL 33545Sold
- $516,352-- bd-- ba-- sqft5708 Spivey Ct, Wesley Chapel, FL 33545Sold
- $479,2603 bd3 ba1.9k sqft5678 Spivey Ct, Wesley Chapel, FL 33545Sold
- $546,7404 bd3 ba2.6k sqft5705 Spivey Ct, Wesley Chapel, FL 33545Sold
- $447,6873 bd3 ba1.7k sqft5670 Spivey Ct, Wesley Chapel, FL 33545Sold
- $484,7503 bd3 ba1.7k sqft5714 Spivey Ct, Wesley Chapel, FL 33545Sold
Nearby schools
GreatSchools rating
- 7/10New River Elementary SchoolGrades: PK-5Distance: 1.9 mi
- 6/10Thomas E. Weightman Middle SchoolGrades: 6-8Distance: 1.2 mi
- 5/10Wesley Chapel High SchoolGrades: 9-12Distance: 1.3 mi
Schools provided by the listing agent
- Elementary: New River Elementary
- Middle: Thomas E Weightman Middle-PO
- High: Wesley Chapel High-PO
Source: Stellar MLS. This data may not be complete. We recommend contacting the local school district to confirm school assignments for this home.
Get a cash offer in 3 minutes
Find out how much your home could sell for in as little as 3 minutes with a no-obligation cash offer.
Estimated market value
$500,800
Get a cash offer in 3 minutes
Find out how much your home could sell for in as little as 3 minutes with a no-obligation cash offer.
Estimated market value
$500,800
- Florida
- Pasco County
- Wesley Chapel
- 33545
- 5694 SPIVEY COURT
