Skip main navigation
Sold for $535,000
  • $535,000

    5694 Stable Ct, Colorado Springs, CO 80920

    4beds
    2,780sqft
    Single Family Residence
    Built in 1998
    6,331 Square Feet Lot
    $530,400 Zestimate®
    $192/sqft
    $2,886 Estimated rent

    Home value

    $530,400

    $504,000 - $557,000

    $2,886/mo

    Zestimate® history
    Loading
    Loading...

    Owner options

    List your home for rent

    $2,886/mo

    Rent Zestimate®

    Find your next renter with Zillow Rental Manager. Plus, with online applications, you can quickly screen prospective tenants – for free.

    Learn more

    $2,886/mo

    Rent Zestimate®

    Refinance and save

    $3,093/mo

    Est. payment

    Refinancing to a lower rate could help reduce your monthly payments and save thousands over the life of the loan.

    See today's rates

    $3,093/mo

    Est. payment

    Explore your selling options

    Work with a Zillow partner agent

    Leverage their expertise and Zillow's premium Showcase listings to get your home seen by more buyers.

    Get started

    List with your own agent

    Get your home in front of millions of buyers by listing it on Zillow.

    Learn how to do it

    Sell it yourself

    Take full control of how buyers see your home on Zillow by listing For Sale by Owner (FSBO).

    List your home

    What's special

    Gas fireplaceFenced backyardFinished basementWalk-in pantryQuiet neighborhoodWalk-in closetSpacious closets
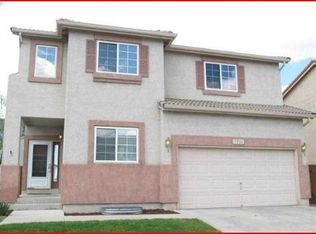
    Welcome to this beautiful home! Nestled in a quiet neighborhood, this property has many features designed for comfort and convenience. This stucco home has been consistently maintained with an eye toward energy efficiency including newer windows, owned and paid off solar panels with a tile roof, newer furnace, A/C, humidifier, attic and garage insulation and tankless water heater. Upon entering the main level living area you’ll find an open concept living room, gas fireplace, dining room, kitchen, walk-in pantry and a spare living room and a refreshed ½ bathroom. The kitchen is newly remodeled (counters, sink, LVP floors, refaced cabinet doors/drawers). Entrance from the attached 2-car garage to house is through kitchen. The upper level boasts all bedrooms with spacious closets, 2 full baths, laundry room, a linen closet. The large master bedroom has a spacious 5-piece bathroom and walk-in closet with built in storage. The main and upper-level bathrooms have nicely remodeled features (showers, LVP floors, counters, sinks, faucets). In the finished basement you will find a full bathroom and an unfinished utility room with plenty of room for extra storage. The front of the house has a beautiful porch perfect for that quiet respite. The house has a fenced backyard, and the patio extends the living area of the house shaded with a pergola and a hot tub. There is plenty of storage throughout the property including the attached 2-car garage, featuring shelving for organized storage and an insulated design for added comfort. The backyard is equipped with double French drains, designed to efficiently manage water runoff, ensuring a dry and well-maintained outdoor space. Nature enthusiasts will appreciate the proximity to a large park and playground, ideal for outdoor recreation and leisure activities. Additionally, a nearby hiking/biking trail offers endless opportunities to explore the great outdoors. Don't miss out on this beautiful home!

    Zillow last checked:

    Listing updated:

    Listed by:

    Erin Narvaez 719-651-6788,

    Keller Williams Partners

    Bought with:

    Erin Handlin GRI MRP RENE

    Fathom Realty Colorado LLC

    Source: elevateMLS,MLS#: 3936133MLS Logo

    Facts & features

    Interior

    Bedrooms & bathrooms
    • Bedrooms: 4
    • Bathrooms: 4
    • Full bathrooms: 3
    • 1/2 bathrooms: 1
    Basement
    • Area: 800
    Heating
    • Forced Air, Natural Gas
    Cooling
    • Ceiling Fan(s), Central Air
    Appliances
    • Included: Dishwasher, Disposal, Double Oven, Dryer, Microwave, Oven, Refrigerator, Self Cleaning Oven, Smart Home Appliances, Washer, Humidifier
    • Laundry: Electric Hook-up, Upper Level
    Features
    • Breakfast Bar, High Speed Internet, Pantry, Smart Thermostat
    • Flooring: Carpet
    • Windows: Window Coverings
    • Basement: Full,Partially Finished
    • Has fireplace: Yes
    • Fireplace features: Gas
    Interior area
    • Total structure area: 2,780
    • Total interior livable area: 2,780 sqft
    • Finished area above ground: 1,980
    • Finished area below ground: 800

    Property

    Parking
    • Total spaces: 2
    • Parking features: Attached, See Remarks, Concrete Driveway
    • Attached garage spaces: 2
    Features
    • Levels: Two
    • Stories: 2
    • Patio & porch: Concrete, Covered, See Prop Desc Remarks
    • Exterior features: Auto Sprinkler System
    • Has spa: Yes
    • Spa features: Hot Tub/Spa
    • Fencing: Back Yard
    Lot
    • Size: 6,331 sqft
    • Features: See Remarks, Hiking Trail, Near Park, Near Schools, Landscaped
    Details
    • Additional structures: Storage, See Remarks
    • Parcel number: 6301111012

    Construction

    Type & style
    • Home type: SingleFamily
    • Property subtype: Single Family Residence
    Materials
    • Stucco
    • Roof: Tile
    Condition
    • Existing Home
    • New construction: No
    • Year built: 1998

    Utilities & green energy

    • Water: Municipal
    • Utilities for property: Electricity Available, Solar, Phone Available
    Green energy
    • Energy generation: Solar Photovoltaic

    Community & neighborhood

    Community
    • Community features: Hiking or Biking Trails, Parks or Open Space, Playground
    Location
    • Region: Colorado Springs

    Other

    Other facts
    • Listing terms: Cash,Conventional,FHA,VA Loan

    Price history

    DateEventPrice
    11/6/2024Sold$535,000-2.7%$192/sqft
    Source: elevateMLS #3936133 Report a problem
    7/25/2024Price change$549,900-0.9%$198/sqft
    Source: elevateMLS #3936133 Report a problem
    7/7/2024Price change$554,900-0.9%$200/sqft
    Source: elevateMLS #3936133 Report a problem
    6/13/2024Listed for sale$559,900$201/sqft
    Source: elevateMLS #3936133 Report a problem
    4/3/2024Listing removed--
    Source: elevateMLS #3936133 Report a problem
    3/28/2024Listed for sale$559,900+143.5%$201/sqft
    Source: elevateMLS #3936133 Report a problem
    4/2/2004Sold$229,900+2.2%$83/sqft
    Source: Public Record Report a problem
    8/13/2003Sold$224,900+6.6%$81/sqft
    Source: Public Record Report a problem
    11/7/2001Sold$210,900+28.9%$76/sqft
    Source: Public Record Report a problem
    1/11/1999Sold$163,568$59/sqft
    Source: Public Record Report a problem

    Public tax history

    YearProperty taxesTax assessment
    2024$1,877 +42.1%$33,700
    2023$1,320 -9.5%$33,700 +31.3%
    2022$1,460 $25,660 -2.8%
    2021-- $26,390 +8.5%
    2020$1,398 -28.7%$24,330
    2019$1,960 +11.5%$24,330 +12.9%
    2018$1,759 -0.4%$21,550
    2017$1,765 +0.4%$21,550 -1.2%
    2016$1,759 -1.3%$21,810
    2015$1,782 +5.1%$21,810 +5%
    2014$1,696 $20,770
    2013-- --
    2012-- $21,190
    2011$1,806 $21,190 -4.8%
    2010-- $22,260
    2009-- $22,260 +2%
    2008-- $21,820
    2006-- $21,820 +34.7%
    2004-- $16,200
    2003$1,310 +2.5%$16,200 -0.6%
    2002$1,278 -1%$16,300 +2.6%
    2001$1,291 $15,880

    Find assessor info on the county website

    Neighborhood: Briargate

    Nearby schools

    GreatSchools rating
    Schools provided by the listing agent
    • District: Academy-20

    Source: elevateMLS. This data may not be complete. We recommend contacting the local school district to confirm school assignments for this home.

    Get a cash offer in 3 minutes
    Find out how much your home could sell for in as little as 3 minutes with a no-obligation cash offer.
    Estimated market value
    $530,400
    Get a cash offer in 3 minutes
    Find out how much your home could sell for in as little as 3 minutes with a no-obligation cash offer.
    Estimated market value
    $530,400