Gorgeous home with abundant natural light, with a large lot and absolutely breathtaking views! Walk into this spacious 4 bed, 3 bath home and experience stunning views from the comfort of your living room, with glimpses of the downtown Tulsa. You'll immediately notice the thoughtfully designed kitchen featuring a large island, ideal for entertaining and meal prep, plus a spacious walk-in pantry for all your kitchen needs. When it's too cold for your outdoor time on the deck, you'll enjoy cozy mornings with the wood-burning stove in the living room. Additionally, the large garage offers not just ample parking but also a dedicated work area and an 8x10 climate controlled storage room, perfect for your hobbies and organizing. Not only is the house aesthetically stunning, but it's built very well with insulated concrete walls, which makes it extremely energy efficient and helps with sound-proofing. New vinyl flooring throughout the main living areas, as well as a new hot water tank, plus a roof only 5 years old. On the outside of the house, you'll find a lovely covered back deck, where you can take in the amazing views for quiet mornings or hosting dinners. The massive lot includes a zip-line, playground, and small vineyard and allows for endless possibilities for all your hobbies. Come see this beautiful home for yourself!
Sold for $527,500
$527,500
5694 W 161st St N, Skiatook, OK 74070
4beds
3,131sqft
Single Family Residence
Built in 1998
2.47 Acres Lot
$529,000 Zestimate®
$168/sqft
$2,875 Estimated rent
Home value
$529,000
Estimated sales range
Not available
$2,875/mo
Zestimate® history
Owner options
List your home for rent
$2,875/mo
Rent Zestimate®
Find your next renter with Zillow Rental Manager. Plus, with online applications, you can quickly screen prospective tenants – for free.
$2,875/mo
Rent Zestimate®
Refinance and save
$2,551/mo
Est. payment
Refinancing to a lower rate could help reduce your monthly payments and save thousands over the life of the loan.
$2,551/mo
Est. payment
Explore your selling options
Work with a Zillow partner agent
Leverage their expertise and Zillow's premium Showcase listings to get your home seen by more buyers.
Get startedList with your own agent
Get your home in front of millions of buyers by listing it on Zillow.
Learn how to do itSell it yourself
Take full control of how buyers see your home on Zillow by listing For Sale by Owner (FSBO).
List your homeWhat's special
Thoughtfully designed kitchenLarge lotMassive lotWood-burning stoveSmall vineyardNew vinyl flooringCovered back deck
Zillow last checked:
Listing updated:
Listed by:
Joshua Shriner 580-402-1118,
Coyote Co. Realty
Bought with:
Sheryl Fleming, 154991
Butler Real Estate
Source: MLS Technology, Inc.,MLS#: 2540855 Originating MLS: MLS Technology
Originating MLS: MLS TechnologyFacts & features
Interior
Bedrooms & bathrooms
- Bedrooms: 4
- Bathrooms: 3
- Full bathrooms: 3
Primary bedroom
- Description: Master Bedroom,Private Bath,Walk-in Closet
- Level: First
Bedroom
- Description: Bedroom,Pullman Bath,Walk-in Closet
- Level: First
Bedroom
- Description: Bedroom,Pullman Bath
- Level: First
Bedroom
- Description: Bedroom,
- Level: First
Primary bathroom
- Description: Master Bath,Double Sink,Full Bath,Separate Shower,Whirlpool
- Level: First
Bathroom
- Description: Hall Bath,Full Bath,Shower Only
- Level: First
Den
- Description: Den/Family Room,Bookcase,Fireplace,Separate
- Level: First
Dining room
- Description: Dining Room,Breakfast
- Level: First
Kitchen
- Description: Kitchen,Breakfast Nook,Country,Eat-In,Island,Pantry
- Level: First
Living room
- Description: Living Room,Formal
- Level: First
Recreation
- Description: Hobby Room,Additional Room
- Level: First
Utility room
- Description: Utility Room,Inside,Separate
- Level: First
Heating
- Central, Electric, Heat Pump
Cooling
- Central Air
Appliances
- Included: Built-In Oven, Cooktop, Dryer, Dishwasher, Electric Water Heater, Disposal, Ice Maker, Microwave, Oven, Range, Refrigerator, Water Heater, Washer, PlumbedForIce Maker
- Laundry: Washer Hookup, Electric Dryer Hookup
Features
- High Ceilings, High Speed Internet, Pullman Bath, Solid Surface Counters, Cable TV, Wired for Data, Ceiling Fan(s), Electric Oven Connection, Electric Range Connection, Programmable Thermostat
- Flooring: Carpet, Other, Tile, Vinyl
- Doors: Insulated Doors
- Windows: Aluminum Frames, Wood Frames, Insulated Windows
- Basement: None
- Number of fireplaces: 2
- Fireplace features: Wood Burning, Wood BurningStove
Interior area
- Total structure area: 3,131
- Total interior livable area: 3,131 sqft
Property
Parking
- Total spaces: 3
- Parking features: Attached, Garage, Garage Faces Side, Storage, Workshop in Garage
- Attached garage spaces: 3
Features
- Levels: One
- Stories: 1
- Patio & porch: Covered, Deck, Porch
- Exterior features: Concrete Driveway, Landscaping, Rain Gutters
- Pool features: None
- Fencing: Chain Link,Partial
- Body of water: Skiatook Lake
Lot
- Size: 2.47 Acres
- Features: Greenbelt, Mature Trees
Details
- Additional structures: None, Gazebo
- Parcel number: 570062268
Construction
Type & style
- Home type: SingleFamily
- Architectural style: Other
- Property subtype: Single Family Residence
Materials
- Stucco, Steel
- Foundation: Slab
- Roof: Asphalt,Fiberglass
Condition
- Year built: 1998
Utilities & green energy
- Sewer: Septic Tank
- Water: Rural
- Utilities for property: Cable Available, Electricity Available, Phone Available, Water Available
Green energy
- Energy efficient items: Doors, Insulation, Windows
Community & HOA
Community
- Features: Gutter(s), Marina, Sidewalks
- Security: No Safety Shelter, Smoke Detector(s)
- Subdivision: Osage Co Unplatted
HOA
- Has HOA: No
Location
- Region: Skiatook
Financial & listing details
- Price per square foot: $168/sqft
- Tax assessed value: $280,360
- Annual tax amount: $3,259
- Date on market: 9/25/2025
- Cumulative days on market: 124 days
- Listing terms: Conventional,FHA,VA Loan
Price history
| Date | Event | Price |
|---|---|---|
| 4/2/2026 | Sold | $527,500-2.1%$168/sqft |
Source:  MLS Technology, Inc. #2540855 Report a problem MLS Technology, Inc. #2540855 Report a problem | ||
| 1/28/2026 | Pending sale | $539,000$172/sqft |
Source: MLS Technology, Inc. #2540855 Report a problem | ||
| 11/4/2025 | Price change | $539,000-1.8%$172/sqft |
Source: MLS Technology, Inc. #2540855 Report a problem | ||
| 9/25/2025 | Listed for sale | $549,000+2.6%$175/sqft |
Source: MLS Technology, Inc. #2540855 Report a problem | ||
| 1/2/2025 | Sold | $535,000$171/sqft |
Source: MLS Technology, Inc. #2439106 Report a problem | ||
| 11/19/2024 | Pending sale | $535,000$171/sqft |
Source: MLS Technology, Inc. #2439106 Report a problem | ||
| 11/7/2024 | Listed for sale | $535,000+98.1%$171/sqft |
Source: MLS Technology, Inc. #2439106 Report a problem | ||
| 6/7/2011 | Sold | $270,000$86/sqft |
Source: Public Record Report a problem | ||
Public tax history
| Year | Property taxes | Tax assessment |
|---|---|---|
| 2024 | $3,259 +0.1% | $33,644 |
| 2023 | $3,256 +0.7% | $33,644 |
| 2022 | $3,233 -0.3% | $33,644 |
| 2021 | $3,244 0% | $33,644 +1.8% |
| 2020 | $3,245 +1.2% | $33,063 |
| 2019 | $3,206 -1.2% | $33,063 |
| 2018 | $3,245 +0.4% | $33,063 |
| 2017 | $3,232 +0.3% | $33,063 +2.1% |
| 2016 | $3,223 | $32,387 |
| 2015 | $3,223 +6% | $32,387 |
| 2014 | $3,040 -3.1% | $32,387 0% |
| 2013 | $3,138 +1.9% | $32,393 0% |
| 2012 | $3,081 +9.2% | $32,396 +3.9% |
| 2010 | $2,820 -12.2% | $31,171 -12.5% |
| 2009 | $3,212 +12.3% | $35,644 +10.2% |
| 2008 | $2,860 | $32,331 |
| 2007 | -- | -- |
| 2006 | -- | -- |
| 2005 | $2,449 -4.6% | -- |
| 2003 | $2,569 | $29,325 |
| 2002 | -- | $29,325 -1% |
| 2000 | -- | $29,613 |
Find assessor info on the county website
Neighborhood: 74070
Nearby homes
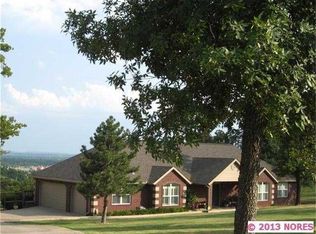
- $455,9003 bd2 ba2.4k sqft5746 W 161st St N, Skiatook, OK 74070Off Market
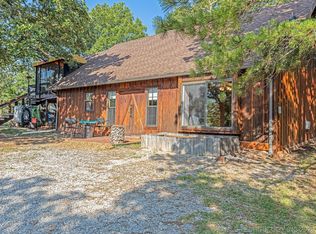
- $260,0002 bd2 ba1.5k sqft16160 N 56th West Ave, Skiatook, OK 74070Sold
- $406,7003 bd2 ba2.2k sqft5776 W 161st St N, Skiatook, OK 74070Off Market
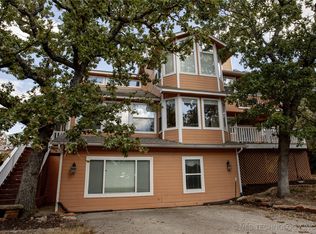
- $450,0003 bd3 ba3.1k sqft5799 W 161st St N, Skiatook, OK 74070Sold
- $628,0005 bd3 ba3.9k sqft16200 N 56th West Ave, Skiatook, OK 74070Sold
- $444,4004 bd3 ba2.6k sqft15900 N 55th West Ave, Skiatook, OK 74070Off Market
- $---- bd-- ba-- sqft5835 W 161st St N, Skiatook, OK 74070Off Market
- $570,2003 bd2 ba2.7k sqft15981 N 55th West Ave, Pawhuska, OK 74070Off Market
Nearby schools
GreatSchools rating
- 8/10Skiatook Intermediate Elementary SchoolGrades: 4-5Distance: 2.4 mi
- 6/10Newman Middle SchoolGrades: 6-8Distance: 2.5 mi
- 7/10Skiatook High SchoolGrades: 9-12Distance: 2.6 mi
Schools provided by the listing agent
- Elementary: Skiatook
- High: Skiatook
- District: Skiatook - Sch Dist (7)
Source: MLS Technology, Inc.. This data may not be complete. We recommend contacting the local school district to confirm school assignments for this home.


Get pre-qualified for a loan
At Zillow Home Loans, we can pre-qualify you in as little as 5 minutes with no impact to your credit score.An equal housing lender. NMLS #10287.
Sell for more on Zillow
Get a Zillow Showcase℠ listing at no additional cost and you could sell for .
$529,000
2% more
+$10,580
With Zillow Showcase(estimated)
$539,580
- Oklahoma
- Osage County
- Skiatook
- 74070
- 5694 W 161st St N
Nearby cities
Nearby zip codes
Other Skiatook Topics
