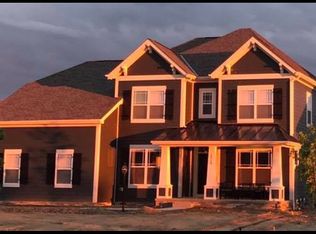
The Ryder plan is our most traditional 2 story home. With over 3200 sq. ft. of included living space, the home is an ideal size for many buyers. The 2 story foyer greets you upon entering, with a den and formal dining room adjacent. The open kitchen and great room layout is exactly what most homeowners are looking for in their new homes! First floor also includes a mudroom space and private powder room. Second floor includes 3 secondary bedrooms, large master retreat with high ceilings and luxury bathroom, and a spacious bonus room and/or 5th bedroom.
This property is not currently displayed as for sale or rent on Zillow. This may be different from what's on other websites or public sources.