Skip main navigation
Sold for $2,275,000
  • $2,275,000

    5695 Aurora Pl, Boulder, CO 80303

    5beds
    4,300sqft
    Single Family Residence
    Built in 1991
    9,584 Square Feet Lot
    $2,259,300 Zestimate®
    $529/sqft
    $5,645 Estimated rent

    Home value

    $2,259,300

    $2.10M - $2.44M

    $5,645/mo

    Zestimate® history
    Loading
    Loading...

    Owner options

    List your home for rent

    $5,645/mo

    Rent Zestimate®

    Find your next renter with Zillow Rental Manager. Plus, with online applications, you can quickly screen prospective tenants – for free.

    Learn more

    $5,645/mo

    Rent Zestimate®

    Refinance and save

    $10,815/mo

    Est. payment

    Refinancing to a lower rate could help reduce your monthly payments and save thousands over the life of the loan.

    See today's rates

    $10,815/mo

    Est. payment

    Explore your selling options

    Work with a Zillow partner agent

    Leverage their expertise and Zillow's premium Showcase listings to get your home seen by more buyers.

    Get started

    List with your own agent

    Get your home in front of millions of buyers by listing it on Zillow.

    Learn how to do it

    Sell it yourself

    Take full control of how buyers see your home on Zillow by listing For Sale by Owner (FSBO).

    List your home

    What's special

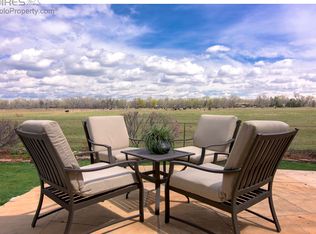
    Exquisitely updated and ideally positioned on a quiet cul-de-sac, this exceptional residence backs to a serene pasture in the highly coveted Country Meadows neighborhood-just a short walk to the Meadows Club. Thoughtfully reimagined with no detail spared, the home welcomes you with a warm, inviting foyer, rich hardwood flooring, and upgraded doors and trim.The chef's kitchen is a standout, boasting top-tier appliances, premium finishes, and tranquil views that enhance the cooking and entertaining experience. Step outside to your private outdoor oasis featuring a spectacular new living space-complete with deluxe sunshades, a striking fireplace, and built-in heaters for year-round comfort.Upstairs, the luxurious primary suite is a true retreat, offering a private balcony with expansive meadow views, an elegant oversized bathroom with heated floors, and a beautifully designed walk-in closet. Two additional bedrooms enjoy abundant natural light and iconic Flatiron views, while the inspired laundry room redesign brings function and style to everyday tasks.The finished garden level provides a versatile guest suite, bonus/exercise room, dedicated office space, and generous storage. An oversized garage with ample room and an EV charger adds to the home's impressive list of amenities. With updated mechanicals, windows, lighting, and fresh interior/exterior paint, this stunning property is the definition of turnkey luxury living.

    Zillow last checked:

    Listing updated:

    Listed by:

    Maria Scroggs 303-345-3359,

    Slifer Smith & Frampton-Bldr

    Bought with:

    Chris Jungman, 40022563

    Berkshire Hathaway HomeServices Rocky Mountain, Realtors-Boulder

    Source: IRES as distributed by MLS GRID,MLS#: 1035847MLS Logo

    Facts & features

    Interior

    Bedrooms & bathrooms
    • Bedrooms: 5
    • Bathrooms: 4
    • Full bathrooms: 2
    • 3/4 bathrooms: 1
    • 1/2 bathrooms: 1
    • Main level bathrooms: 1
    Primary bedroom
    • Description: Carpet
    • Features: Full Primary Bath, Luxury Features Primary Bath, 5 Piece Primary Bath
    • Level: Upper
    • Area: 270 Square Feet
    • Dimensions: 15 x 18
    Bedroom 2
    • Description: Carpet
    • Level: Upper
    • Area: 121 Square Feet
    • Dimensions: 11 x 11
    Bedroom 3
    • Description: Carpet
    • Level: Upper
    • Area: 121 Square Feet
    • Dimensions: 11 x 11
    Bedroom 4
    • Description: Carpet
    • Level: Lower
    • Area: 121 Square Feet
    • Dimensions: 11 x 11
    Bedroom 5
    • Description: Carpet
    • Level: Lower
    • Area: 99 Square Feet
    • Dimensions: 9 x 11
    Dining room
    • Description: Carpet
    • Level: Main
    • Area: 168 Square Feet
    • Dimensions: 12 x 14
    Family room
    • Description: Wood
    • Level: Main
    • Area: 308 Square Feet
    • Dimensions: 14 x 22
    Kitchen
    • Description: Wood
    • Level: Main
    • Area: 156 Square Feet
    • Dimensions: 13 x 12
    Laundry
    • Description: Tile
    • Level: Upper
    • Area: 66 Square Feet
    • Dimensions: 6 x 11
    Living room
    • Description: Carpet
    • Level: Main
    • Area: 196 Square Feet
    • Dimensions: 14 x 14
    Recreation room
    • Description: Other
    • Level: Basement
    • Area: 182 Square Feet
    • Dimensions: 13 x 14
    Heating
    • Forced Air
    Cooling
    • Central Air, Ceiling Fan(s), Whole House Fan
    Appliances
    • Included: Gas Range, Double Oven, Dishwasher, Refrigerator, Microwave, Water Purifier Owned, Disposal
    • Laundry: Washer/Dryer Hookup
    Features
    • Eat-in Kitchen, Separate Dining Room, Open Floorplan, Walk-In Closet(s), Kitchen Island, Steam Shower
    • Flooring: Wood
    • Windows: Window Coverings
    • Basement: Partially Finished
    • Has fireplace: Yes
    • Fireplace features: Two or More, Gas
    Interior area
    • Total structure area: 2,910
    • Total interior livable area: 4,300 sqft
    • Finished area above ground: 2,910

    Property

    Parking
    • Total spaces: 3
    • Parking features: Garage Door Opener, Attached
    • Attached garage spaces: 3
    • Details: Attached
    Features
    • Levels: Two
    • Stories: 2
    • Patio & porch: Deck
    • Exterior features: Sprinkler System, Balcony
    • Fencing: Fenced,Wood
    • Has view: Yes
    • View description: Hills, Plains View
    Lot
    • Size: 9,584 Square Feet
    • Features: Cul-De-Sac, Deciduous Trees, Abuts Private Open Space, Paved, Curbs, Gutters, Sidewalks
    Details
    • Parcel number: R0109634
    • Zoning: XBO
    • Special conditions: Private Owner

    Construction

    Type & style
    • Home type: SingleFamily
    • Architectural style: Contemporary
    • Property subtype: Single Family Residence
    Materials
    • Stucco
    • Roof: Composition
    Condition
    • New construction: No
    • Year built: 1991

    Utilities & green energy

    • Sewer: Public Sewer
    • Water: City
    • Utilities for property: Natural Gas Available, Electricity Available
    Green energy
    • Energy efficient items: Windows

    Community & HOA

    Community
    • Features: Park
    • Security: Fire Alarm
    • Subdivision: Country Meadows, Meadow Glen
    HOA
    • Has HOA: Yes
    • HOA fee: $192 annually
    Location
    • Region: Boulder

    Financial & listing details

    • Price per square foot: $529/sqft
    • Tax assessed value: $1,898,200
    • Annual tax amount: $11,675
    • Date on market: 6/4/2025
    • Listing terms: Cash,Conventional,FHA,VA Loan
    • Exclusions: Seller's personal property, staging items, clothes washer/ dryer, 3 Arlo Cameras, My Q Garage Door
    • Electric utility on property: Yes
    • Road surface type: Asphalt

    Price history

    DateEventPrice
    7/18/2025Sold$2,275,000-0.9%$529/sqft
    Source: IRES as distributed by MLS GRID #1035847 Report a problem
    6/17/2025Pending sale$2,295,000$534/sqft
    Source: REcolorado as distributed by MLS GRID #IR1035847 Report a problem
    6/4/2025Listed for sale$2,295,000+90.9%$534/sqft
    Source: IRES as distributed by MLS GRID #1035847 Report a problem
    9/30/2016Sold$1,202,000+0.2%$280/sqft
    Source: IRES as distributed by MLS GRID #800495 Report a problem
    8/18/2016Listed for sale$1,200,000+50%$279/sqft
    Source: Colorado Landmark-Boulder #800495 Report a problem
    3/11/2003Sold$800,000+1.5%$186/sqft
    Source: Public Record Report a problem
    4/1/2002Sold$788,000+97%$183/sqft
    Source: Public Record Report a problem
    6/1/1994Sold$400,000$93/sqft
    Source: Public Record Report a problem

    Public tax history

    YearProperty taxesTax assessment
    2025$11,675 +1.8%$118,638 -14.1%
    2024$11,470 +23.7%$138,060 -1%
    2023$9,272 +5%$139,400 +38.1%
    2022$8,834 +12.4%$100,928 -2.8%
    2021$7,856 $103,832 +13.7%
    2020$7,856 +4.3%$91,299
    2019$7,531 $91,299 +3.9%
    2018$7,531 $87,876 -9.5%
    2017$7,531 +13.1%$97,152 +24.8%
    2016$6,659 +5.7%$77,825 +20.4%
    2015$6,302 +17.3%$64,659
    2014$5,372 -3.9%$64,659
    2013$5,587 +0.9%$64,659 -4.2%
    2012$5,537 +4.5%$67,501
    2011$5,300 +7.2%--
    2010$4,944 +4.2%$66,390
    2009$4,747 +3.6%$66,390 -11.7%
    2008$4,583 +0.8%$75,210
    2007$4,546 +3.9%$75,210 +4.3%
    2006$4,374 +7.8%$72,100
    2005$4,058 +0.7%$72,100 +7%
    2004$4,029 -9.6%$67,370
    2003$4,457 +10.5%$67,370
    2002$4,034 --
    2001-- $708,200
    Find assessor info on the county website

    Neighborhood: Country Meadows

    Nearby schools

    GreatSchools rating
    Schools provided by the listing agent
    • Elementary: Eisenhower
    • Middle: Manhattan
    • High: Fairview

    Source: IRES as distributed by MLS GRID. This data may not be complete. We recommend contacting the local school district to confirm school assignments for this home.

    Get a cash offer in 3 minutes
    Find out how much your home could sell for in as little as 3 minutes with a no-obligation cash offer.
    Estimated market value
    $2,259,300
    Get a cash offer in 3 minutes
    Find out how much your home could sell for in as little as 3 minutes with a no-obligation cash offer.
    Estimated market value
    $2,259,300