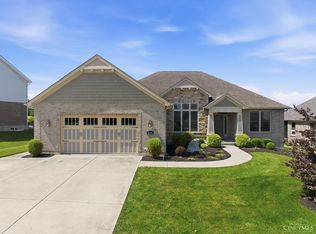
Exceptional elegance and thoughtful design define this stunning 5-Bedroom, 5-Full Bath home. The beautifully appointed kitchen features generous space and a spacious breakfast room, flowing effortlessly into the inviting family room with a striking stone gas fireplace that creates a warm and sophisticated focal point. A main level bedroom and full bath offer ideal flexibility for guests or private living. The finished lower level provides an impressive extension of the living space, complete with full bath - perfect for entertaining, relaxation or private guest retreat. Outdoors, enjoy the expansive patio overlooking a beautiful yard framed by a serene wooded backdrop with sidewalk entrance into Dudley Woods Park! A wonderful refined style, comfort and exceptional living space, this home is designed to impress!
For sale
Price cut: $15.9K (9/4)
$659,000
5695 Bryson Ln, Middletown, OH 45044
5beds
4,384sqft
Single Family Residence
Built in 2016
-- sqft lot
$645,900 Zestimate®
$150/sqft
$15/mo HOA
What's special
Inviting family roomGenerous spaceFinished lower levelBeautifully appointed kitchenExpansive patioSpacious breakfast roomStriking stone gas fireplace
- 26 days
- 1,809
- 81
Likely to sell faster than
Zillow last checked:
Listing updated:
Listed by:
Laura A Stock 513-532-4569,
Sibcy Cline, Inc. 513-574-9100
Source: Cincy MLS,MLS#: 1890099 Originating MLS: Cincinnati Area Multiple Listing Service
Originating MLS: Cincinnati Area Multiple Listing Service
Facts & features
Interior
Bedrooms & bathrooms
- Bedrooms: 5
- Bathrooms: 5
- Full bathrooms: 5
Primary bedroom
- Features: Bath Adjoins, Walk-In Closet(s)
- Level: Second
- Area: 288
- Dimensions: 18 x 16
Bedroom 2
- Level: Second
- Area: 144
- Dimensions: 12 x 12
Bedroom 3
- Level: Second
- Area: 168
- Dimensions: 12 x 14
Bedroom 4
- Level: Second
- Area: 132
- Dimensions: 12 x 11
Bedroom 5
- Level: First
- Area: 144
- Dimensions: 12 x 12
Primary bathroom
- Features: Shower, Double Vanity, Tub
Bathroom 1
- Features: Full
- Level: Second
Bathroom 2
- Features: Full
- Level: Second
Bathroom 3
- Features: Full
- Level: First
Bathroom 4
- Features: Full
- Level: Lower
Dining room
- Level: First
- Area: 168
- Dimensions: 12 x 14
Family room
- Features: Fireplace
- Area: 360
- Dimensions: 20 x 18
Kitchen
- Area: 0
- Dimensions: 0 x 0
Living room
- Area: 0
- Dimensions: 0 x 0
Office
- Area: 0
- Dimensions: 0 x 0
Heating
- Forced Air, Gas
Cooling
- Central Air
Appliances
- Included: Dishwasher, Dryer, Disposal, Microwave, Oven/Range, Refrigerator, Washer, Gas Water Heater
Features
- Windows: Insulated Windows
- Basement: Full,Finished,WW Carpet
- Number of fireplaces: 1
- Fireplace features: Stone, Gas, Family Room
Interior area
- Total structure area: 4,384
- Total interior livable area: 4,384 sqft
Property
Parking
- Total spaces: 3
- Parking features: On Street, Driveway
- Attached garage spaces: 3
- Has uncovered spaces: Yes
Features
- Levels: Two
- Stories: 2
- Patio & porch: Patio, Porch
- Fencing: Wood
- Has view: Yes
- View description: Trees/Woods
Details
- Parcel number: D2020303000128
- Zoning description: Residential
Construction
Type & style
- Home type: SingleFamily
- Architectural style: Traditional
- Property subtype: Single Family Residence
Materials
- Stone, Vinyl Siding
- Foundation: Concrete Perimeter
- Roof: Shingle
Condition
- New construction: No
- Year built: 2016
Utilities & green energy
- Gas: Natural
- Sewer: Public Sewer
- Water: Public
Community & HOA
HOA
- Has HOA: Yes
- HOA fee: $175 annually
Location
- Region: Middletown
Financial & listing details
- Price per square foot: $150/sqft
- Tax assessed value: $541,150
- Annual tax amount: $7,532
- Date on market: 8/11/2026
- Listing terms: No Special Financing
Estimated market value
$645,900
$614,000 - $678,000
$4,882/mo
Price history
| Date | Event | Price |
|---|---|---|
| 9/4/2026 | Price change | $659,000-2.4%$150/sqft |
Source:  Cincy MLS #1890099 Report a problem Cincy MLS #1890099 Report a problem | ||
| 8/11/2026 | Listed for sale | $674,900+6.3%$154/sqft |
Source: Cincy MLS #1890099 Report a problem | ||
| 8/15/2024 | Sold | $635,000-0.8%$145/sqft |
Source:  DABR MLS #912782 Report a problem DABR MLS #912782 Report a problem | ||
| 7/18/2024 | Pending sale | $640,000$146/sqft |
Source: DABR MLS #912782 Report a problem | ||
| 7/12/2024 | Price change | $640,000-0.8%$146/sqft |
Source: Cincy MLS #1807515 Report a problem | ||
| 6/26/2024 | Price change | $645,000-0.8%$147/sqft |
Source: DABR MLS #912782 Report a problem | ||
| 6/6/2024 | Listed for sale | $650,000+14.2%$148/sqft |
Source: DABR MLS #912782 Report a problem | ||
| 5/2/2022 | Sold | $569,000+663.8%$130/sqft |
Source: Public Record Report a problem | ||
| 10/19/2016 | Sold | $74,500$17/sqft |
Source: Public Record Report a problem | ||
Public tax history
| Year | Property taxes | Tax assessment |
|---|---|---|
| 2025 | $7,678 +2.9% | $189,400 +1% |
| 2024 | $7,460 +2.5% | $187,480 |
| 2023 | $7,274 +9.7% | $187,480 +40.1% |
| 2022 | $6,633 +0.5% | $133,830 |
| 2021 | $6,598 -2.5% | $133,830 |
| 2020 | $6,767 -6.6% | $133,830 +2.3% |
| 2019 | $7,248 -1.8% | $130,790 |
| 2018 | $7,382 +63.3% | $130,790 +71.4% |
| 2017 | $4,522 +393.1% | $76,290 +424.3% |
| 2016 | $917 | $14,550 |
Find assessor info on the county website
Monthly payment
Est. payment
Payment breakdown
Explore the cost of this home by adjusting the details. Changes won't be saved.Climate risks
Neighborhood: 45044
- $603,3004 bd3 ba2.6k sqft5685 Bryson Ln, Liberty Township, OH 45044Off Market
- $607,7004 bd2 ba3.1k sqft5705 Bryson Ln, Liberty Township, OH 45044Off Market
- $708,1005 bd5 ba5k sqft5715 Bryson Ln, Liberty Township, OH 45044Off Market
- $607,7002 bd2 ba2.2k sqft5675 Bryson Ln, Liberty Township, OH 45044Off Market
Similar homes
- $649,9994 bd4 ba3.4k sqft5755 Balsam Dr, Liberty Township, OH 45044For Sale

 MLS ID #1891481, Robert R Smith, Coldwell Banker Realty. Cincy MLS
 - $639,9004 bd3 ba2.9k sqft809 Morgan Dr, Monroe, OH 45050For Sale
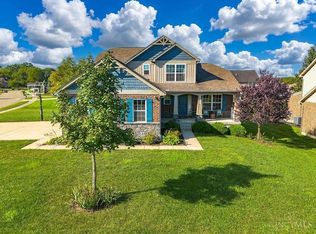
 MLS ID #1891763, Kurt J Lamping, Sibcy Cline, Inc.. Cincy MLS
 - $565,0004 bd4 ba3.3k sqft903 Ryan Ct, Monroe, OH 45050For Sale
 MLS ID #1890870, Jinhong Xia, OwnerLand Realty, Inc.. Cincy MLS
 - $660,0004 bd4 ba5.8k sqft5170 Poets Way, Hamilton, OH 45011For Sale

 MLS ID #966846, Carlos L Warren, GEM Estates. DABR MLS
 - $620,0004 bd4 ba3k sqft5785 Dayton Trl, Liberty Township, OH 45011For SaleMLS ID #1891901, Linda T Destefano, Sibcy Cline, Inc.. Cincy MLS
- $550,0004 bd3 ba2.3k sqft7109 Dudley View Dr, Liberty Township, OH 45044For SaleMLS ID #1891734, Stephanie M Roth, Coldwell Banker Realty. Cincy MLS
- $715,0004 bd4 ba4.5k sqft5329 Aspen Valley Dr, Liberty Township, OH 45011For SaleMLS ID #1890124, Jennifer Cheung, Comey & Shepherd. Cincy MLS
- $724,9004 bd5 ba3.9k sqft5895 Tilbury Trl, Liberty Township, OH 45011For SaleMLS ID #1887659, Nick A Foltz, Pivot Realty Group, LLC. Cincy MLS
- $724,9007 bd5 ba4.2k sqft5755 Tilbury Trl, Liberty Township, OH 45011For SaleMLS ID #966021, Julie Stratman, Comey & Shepherd REALTORS. DABR MLS
- $570,0005 bd4 ba4k sqft6073 Tyler Point Dr, Hamilton, OH 45011For SaleMLS ID #1891838, Paige von Hoffmann, Coldwell Banker Realty. Cincy MLS
- $550,0004 bd3 ba2.9k sqft6469 Hampshire Trl, Liberty Township, OH 45044For SaleMLS ID #1892160, Tiffany B. Allen-Zeuch, Sibcy Cline, Inc.. Cincy MLS
- $489,9004 bd4 ba2.2k sqft6509 Michele Ln, Liberty Township, OH 45044For SaleMLS ID #1885470, Brianna Scott, Heart State Realty LLC. Cincy MLS
- $455,0004 bd3 ba2.4k sqft6581 Lucky Ln, Liberty Township, OH 45044For SaleMLS ID #1887502, L. Brian Crum, Comey & Shepherd. Cincy MLS
- $749,9004 bd5 ba3.6k sqft105 Shyla Ct, Monroe, OH 45050For SaleMLS ID #1882764, Kimberly Louis, RE/MAX Preferred Group. Cincy MLS
- $535,0003 bd3 ba2.7k sqft5814 Caitlyn Rose Ln, Middletown, OH 45044For SaleMLS ID #1886077, Shannon F Williams, Sibcy Cline, Inc.. Cincy MLS
- $550,0004 bd4 ba3.1k sqft7226 Deer Hollow Dr, West Chester, OH 45069For SaleMLS ID #1888181, Sheila A. Maxwell, Century 21 Thacker & Assoc.. Cincy MLS
- $675,0004 bd3 ba4.3k sqft9142 Knightsridge Ln, Mason, OH 45040For SaleMLS ID #1887991, Tiffany B. Allen-Zeuch, Sibcy Cline, Inc.. Cincy MLS
- $699,0004 bd4 ba4.5k sqft2706 Hartfield Ln, Mason, OH 45040For SaleMLS ID #1884078, Catherine M Alexander, Sibcy Cline, Inc.. Cincy MLS
- $669,9994 bd4 ba3.4k sqft4642 Blue Jay Way, Mason, OH 45040For SaleMLS ID #1884301, Mitchell Allison, Keller Williams Pinnacle Group. Cincy MLS
- $640,0005 bd3 ba3k sqft7490 Susan Springs Dr, West Chester, OH 45069For SaleMLS ID #1887235, Dena K. Mathes, Comey & Shepherd. Cincy MLS
