Skip main navigation
Closed
  • $584,100

    5695 Canyon View Dr, Painesville, OH 44077

    4beds
    4,434sqft
    Single Family Residence
    Built in 1996
    1.06 Acres Lot
    $584,100 Zestimate®
    $132/sqft
    $3,683 Estimated rent

    Home value

    $584,100

    $555,000 - $619,000

    $3,683/mo

    Zestimate® history
    Loading
    Loading...

    Owner options

    List your home for rent

    $3,683/mo

    Rent Zestimate®

    Find your next renter with Zillow Rental Manager. Plus, with online applications, you can quickly screen prospective tenants – for free.

    Learn more

    $3,683/mo

    Rent Zestimate®

    Refinance and save

    $3,844/mo

    Est. payment

    Refinancing to a lower rate could help reduce your monthly payments and save thousands over the life of the loan.

    See today's rates

    $3,844/mo

    Est. payment

    Explore your selling options

    Work with a Zillow partner agent

    Leverage their expertise and Zillow's premium Showcase listings to get your home seen by more buyers.

    Get started

    List with your own agent

    Get your home in front of millions of buyers by listing it on Zillow.

    Learn how to do it

    Sell it yourself

    Take full control of how buyers see your home on Zillow by listing For Sale by Owner (FSBO).

    List your home

    What's special

    Perry school districtPretty viewsMain floor laundryMaster bathLarge master bedQuartz countersBig sub-zero fridge

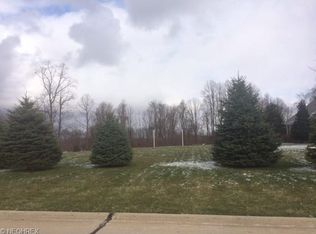
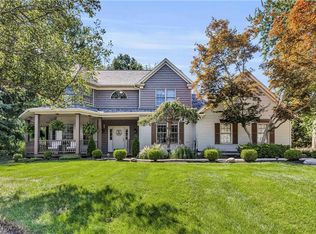
    Incredibly spectacular one level home in Perry school district! This custom build Ranch style property contains many high-end upgrades throughout. It is a one-owner home and features an excellent main floor layout including a large master bed and master bath, 2 half baths, a main floor laundry, huge kitchen that is adjacent to a warm and welcoming sun/morning room that is a great spot for a book and your morning coffee. The kitchen itself has a mix of Concrete and quartz counters along with a Big Sub-Zero fridge and an ice maker by the bar area. The Great room is bright, open and airy with pretty views of the nicely landscaped and private back yard. The lower walk-out level is finished and is like its own home! There are 3 bedrooms, 1 full bath, a big family/recreation room, and a nicely appointed workout room. when you walk out the lower level sliding doors you are greeted with a stamped concrete patio, gas operated firepit and access to the upper deck that has trex type flooring a

    This property is off market, which means it's not currently listed for sale or rent on Zillow. This may be different from what's available on other websites or public sources.

    Zillow last checked:

    Listing updated:

    Listed by:

    Tim Ambrose timambrose@kw.com(440)862-0560,

    Keller Williams Greater Cleveland Northeast

    Bought with:

    Terry Young, 237938

    Keller Williams Greater Metropolitan

    Source: MLS Now,MLS#: 4458567MLS LogoOriginating MLS: Lake Geauga Area Association of REALTORS

    Facts & features

    Interior

    Bedrooms & bathrooms
    • Bedrooms: 4
    • Bathrooms: 4
    • Full bathrooms: 2
    • 1/2 bathrooms: 2
    • Main level bathrooms: 3
    • Main level bedrooms: 1
    Primary bedroom
    • Description: Flooring: Wood
    • Level: First
    • Dimensions: 15.60 x 14.00
    Bedroom
    • Description: Flooring: Carpet
    • Level: Lower
    • Dimensions: 21.00 x 14.60
    Bedroom
    • Description: Flooring: Carpet
    • Level: Lower
    • Dimensions: 13.60 x 12.00
    Bedroom
    • Description: Flooring: Carpet
    • Level: Lower
    • Dimensions: 17.60 x 11.00
    Dining room
    • Description: Flooring: Wood
    • Level: First
    • Dimensions: 13.60 x 12.60
    Family room
    • Level: Lower
    • Dimensions: 26.00 x 14.60
    Great room
    • Description: Flooring: Wood
    • Features: Fireplace
    • Level: First
    • Dimensions: 19.00 x 16.60
    Kitchen
    • Description: Flooring: Wood
    • Level: First
    • Dimensions: 22.00 x 13.60
    Laundry
    • Description: Flooring: Wood
    • Level: First
    • Dimensions: 11.60 x 8.60
    Office
    • Description: Flooring: Carpet
    • Level: First
    • Dimensions: 11.60 x 11.60
    Other
    • Level: Lower
    • Dimensions: 22.00 x 12.00
    Sitting room
    • Description: Flooring: Wood
    • Level: First
    • Dimensions: 13.00 x 10.00
    Heating
    • Forced Air, Gas
    Cooling
    • Central Air
    Appliances
    • Included: Dishwasher, Disposal, Microwave, Oven, Range, Refrigerator
    Features
    • Basement: Full,Finished,Walk-Out Access
    • Number of fireplaces: 1
    Interior area
    • Total structure area: 4,434
    • Total interior livable area: 4,434 sqft
    • Finished area above ground: 2,217
    • Finished area below ground: 2,217

    Property

    Parking
    • Total spaces: 3
    • Parking features: Attached, Electricity, Garage, Paved
    • Attached garage spaces: 3
    Features
    • Levels: One
    • Stories: 1
    • Patio & porch: Deck, Patio
    Lot
    • Size: 1.06 Acres
    Details
    • Parcel number: 03A002C000460

    Construction

    Type & style
    • Home type: SingleFamily
    • Architectural style: Ranch
    • Property subtype: Single Family Residence
    Materials
    • Brick, Vinyl Siding
    • Roof: Asphalt,Fiberglass
    Condition
    • Year built: 1996

    Utilities & green energy

    • Sewer: Public Sewer
    • Water: Public

    Community & HOA

    Community
    • Subdivision: Canyon Ridge Sub
    HOA
    • Has HOA: Yes
    • Services included: Trash
    • HOA fee: $640 annually
    • HOA name: Canyon Ridge
    Location
    • Region: Painesville

    Financial & listing details

    • Price per square foot: $132/sqft
    • Tax assessed value: $456,570
    • Annual tax amount: $6,134
    • Date on market: 5/16/2023
    • Cumulative days on market: 35 days

    Price history

    DateEventPrice
    6/22/2023Sold$520,000-1%$117/sqft
    Source: MLS Now #4458567 Report a problem
    6/20/2023Pending sale$525,000$118/sqft
    Source: MLS Now #4458567 Report a problem
    5/22/2023Contingent$525,000$118/sqft
    Source: MLS Now #4458567 Report a problem
    5/16/2023Listed for sale$525,000+1093.2%$118/sqft
    Source: MLS Now #4458567 Report a problem
    2/16/1996Sold$44,000$10/sqft
    Source: Public Record Report a problem

    Public tax history

    YearProperty taxesTax assessment
    2025$6,457 -1.9%$159,800
    2024$6,584 +7.6%$159,800 +21.2%
    2023$6,117 -0.3%$131,870
    2022$6,134 +6.3%$131,870 -0.3%
    2021$5,768 +8.1%$132,250 +20%
    2020$5,336 -0.1%$110,210
    2019$5,340 +30.4%$110,210 +29.7%
    2018$4,096 $84,970
    2017$4,096 +0.6%$84,970
    2016$4,070 +0%$84,970
    2015$4,068 +1.9%$84,970
    2014$3,992 +0.1%$84,970
    2013$3,990 +0.2%$84,970
    2012$3,981 -8.8%$84,970 -12.4%
    2011$4,365 +0.1%$97,010
    2010$4,361 +6.1%$97,010 +0%
    2009$4,109 +5.2%$97,003 -8%
    2008$3,904 +0.9%$105,438
    2007$3,869 -52.8%$105,438
    2006$8,203 +0.6%$105,438 +0.1%
    2005$8,153 $105,333
    2004$8,153 $105,333
    2003$8,153 +10.9%$105,333 +10.9%
    2002$7,351 +3.9%$94,973
    2001$7,076 $94,973
    2000$7,076 +6.3%$94,973 +6.3%
    1999$6,659 $89,380
    Find assessor info on the county website

    Neighborhood: 44077

    Nearby schools

    GreatSchools rating
    Schools provided by the listing agent
    • District: Perry LSD Lake- 4307

    Source: MLS Now. This data may not be complete. We recommend contacting the local school district to confirm school assignments for this home.

    Get a cash offer in 3 minutes
    Find out how much your home could sell for in as little as 3 minutes with a no-obligation cash offer.
    Estimated market value
    $584,100
    Get a cash offer in 3 minutes
    Find out how much your home could sell for in as little as 3 minutes with a no-obligation cash offer.
    Estimated market value
    $584,100