Welcome to this spacious 4-bedroom, 3 full-bath, two-story home nestled in a quiet neighborhood in Lithonia, GA. This newly upgraded residence features brand-new flooring, fresh interior and exterior paint, and a refreshed deck... offering a move-in ready experience. Step into the foyer that opens to the main level, highlighted by high ceilings, abundant natural light, and an open-concept feel. The lower level is thoughtfully designed as its own private master suite, offering a perfect layout that includes a bedroom, office or relaxation area, a full bath, and a generous bonus room ideal for a walk-in closet. The kitchen flows seamlessly into the dining area, providing easy access to the deck... perfect for everyday living and entertaining. A large formal dining room adds additional space for hosting. The primary suite features a generous walk-in closet and a dual vanity with separate his-and-hers spaces, creating a comfortable and functional retreat. The lower level offers endless possibilities... ideal for additional living space, a media room, office, flex/work out space, or even a potential second primary suite as stated above, and depending on the buyer's needs. With no HOA and no rental restrictions, this property presents a great opportunity for both homeowners and investors. Conveniently located with easy access to the city and major highways. Please note that some photos have been virtually staged for illustrative purposes. Don't miss this incredible opportunity... schedule your showing today!
Closed
Zillow last checked:
Listing updated:
Bought with:
Branden Sullivan, 439161
Investors United Realty
Source: GAMLS,MLS#: 10718594
Price history
| Date | Event | Price |
|---|---|---|
| 9/8/2026 | Sold | $280,000+0.4%$140/sqft |
Source:  GAMLS #10718594 Report a problem GAMLS #10718594 Report a problem | ||
| 8/12/2026 | Pending sale | $279,000$140/sqft |
Source: GAMLS #10718594 Report a problem | ||
| 6/15/2026 | Price change | $279,000-2.1%$140/sqft |
Source: GAMLS #10718594 Report a problem | ||
| 3/26/2026 | Listed for sale | $285,000+371.1%$143/sqft |
Source: GAMLS #10718594 Report a problem | ||
| 5/25/2015 | Listing removed | $1,095$1/sqft |
Source: Y'Crad Properties LLC - Property # 92602 Report a problem | ||
| 5/4/2015 | Listed for rent | $1,095+1.9%$1/sqft |
Source: Y'Crad Properties LLC - Property # 92602 Report a problem | ||
| 4/4/2013 | Listing removed | $1,075$1/sqft |
Source: Y'Crad Properties., LLC Report a problem | ||
| 4/2/2013 | Price change | $1,075+2.4%$1/sqft |
Source: Y'Crad Properties., LLC Report a problem | ||
| 3/12/2013 | Price change | $1,050-2.3%$1/sqft |
Source: Y'Crad Properties., LLC Report a problem | ||
| 3/3/2013 | Listed for rent | $1,075$1/sqft |
Source: Y'Crad Properties., LLC Report a problem | ||
| 6/7/2012 | Listing removed | $1,075$1/sqft |
Source: Y'Crad Properties, L.L.C. Report a problem | ||
| 5/9/2012 | Listed for rent | $1,075$1/sqft |
Source: Y'Crad Properties, L.L.C. Report a problem | ||
| 9/26/2008 | Sold | $60,500-39.4%$30/sqft |
Source: Public Record Report a problem | ||
| 6/5/2008 | Listed for sale | $99,900-13.1%$50/sqft |
Source: Century 21 #1539 Report a problem | ||
| 1/30/2008 | Listing removed | $114,900$57/sqft |
Source: Listhub #3622981 Report a problem | ||
| 1/17/2008 | Price change | $114,900-2.1%$57/sqft |
Source: Listhub #3622981 Report a problem | ||
| 1/9/2008 | Listed for sale | $117,400+35.4%$59/sqft |
Source: Listhub #3622981 Report a problem | ||
| 11/28/2007 | Sold | $86,700-45.8%$43/sqft |
Source: Public Record Report a problem | ||
| 3/21/2007 | Sold | $160,000+46.9%$80/sqft |
Source: Public Record Report a problem | ||
| 3/2/1999 | Sold | $108,900$54/sqft |
Source: Public Record Report a problem | ||
Nearby homes
- $211,9003 bd2 ba1.5k sqft5689 Cedar Croft Ln, Lithonia, GA 30058Off Market
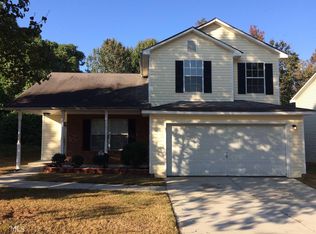
- $168,7003 bd2 ba1.5k sqft5689 Cedar Croft Ln #0, Lithonia, GA 30058Off Market
- $243,3004 bd2 ba1.8k sqft5699 Cedar Croft Ln, Lithonia, GA 30058Off Market

- $231,6003 bd2 ba2k sqft5612 Wellborn Creek Dr, Lithonia, GA 30058Off Market
Get a cash offer in 3 minutes
Find out how much your home could sell for in as little as 3 minutes with a no-obligation cash offer.
Estimated market value
$275,800
