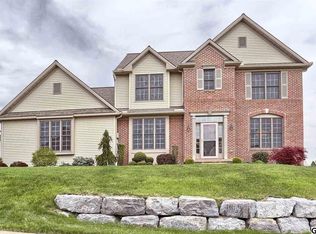
Prepare to be wowed by this stunning Hampden Twp. home in the desirable Dartmouth Green neighborhood. This home will check all your boxes! The hardwood floors throughout most of the first floor, oversized 3 car side-entry garage, and 11 foot ceilings in the family room and kitchen are just a few of the desirable features you will find in this 3300+ SQ FT home. Located near the cul-de-sac of this quiet street this home has a private, tree lined backyard, clean, simple landscaping and extra wide driveway that enhance the curb appeal. Step inside to a bright spacious foyer, plenty of natural light and flexible space for your family's needs. There is a formal dining room, formal living room and office, in addition to a bright open family room that connects to the kitchen. These rooms will allow the flexibility for multiple offices, a playroom, music room or even a 1st floor bedroom. You can easily convert the 1/2 bath into a full bath or 1st floor bedroom suite. The family room and kitchen space are a wonderful area for gatherings. High ceilings (11 foot), floor to ceiling windows, a fireplace and a serving/bar area in the family room move seamlessly into the kitchen which includes a pantry, island, gas cooking, a reverse osmosis water filtration system and space for an additional eating area. You can take the party outside to the expansive deck. Off of the kitchen you will find the garage access but also a room with an additional entry door from the driveway. This area is a laundry room but spacious enough to create a mudroom area and "drop-down zone". Upstairs you find the gorgeous owner's suite which boasts TWO LARGE walk-in closets and a beautiful owner's spa bath with dual vanity, garden tub, and walk-in shower. There are three additional, spacious bedrooms, all with ample closet space. The walk-out basement is a blank slate ready for your finishes with high ceilings and 1570 sq feet of space that walks out to your backyard. The owner decided to put a new roof at this price instead of repairing the existing roof to give the buyer complete peace of mind. This is a wonderful home with many custom upgrades and features. Located in the Cumberland Valley SD and convenient to highways, shopping, schools and restaurants, this picturesque home is move-in ready and boasts an ideal convenient location. Don't wait to fall in love with your dream home - schedule a tour today!
Sold for $642,500
$642,500
5695 Charlton Way, Mechanicsburg, PA 17050
4beds
3,307sqft
Single Family Residence
Built in 2006
0.28 Acres Lot
$682,700 Zestimate®
$194/sqft
$3,265 Estimated rent
Home value
$682,700
$649,000 - $717,000
$3,265/mo
Zestimate® history
Owner options
List your home for rent
$3,265/mo
Rent Zestimate®
Find your next renter with Zillow Rental Manager. Plus, with online applications, you can quickly screen prospective tenants – for free.
$3,265/mo
Rent Zestimate®
Refinance and save
$4,241/mo
Est. payment
Refinancing to a lower rate could help reduce your monthly payments and save thousands over the life of the loan.
$4,241/mo
Est. payment
Explore your selling options
Work with a Zillow partner agent
Leverage their expertise and Zillow's premium Showcase listings to get your home seen by more buyers.
Get startedList with your own agent
Get your home in front of millions of buyers by listing it on Zillow.
Learn how to do itSell it yourself
Take full control of how buyers see your home on Zillow by listing For Sale by Owner (FSBO).
List your homeWhat's special
High ceilingsFormal dining roomDual vanityWalk-in showerPlenty of natural lightFlexible spaceSimple landscaping
Zillow last checked:
Listing updated:
Listed by:
JENNIFER FEINBERG 717-215-7112,
Berkshire Hathaway HomeServices Homesale Realty,
Listing Team: The Jen Feinberg Team
Bought with:
Stacy Trout, AB069395
Coldwell Banker Realty
Source: Bright MLS,MLS#: PACB2022326
Facts & features
Interior
Bedrooms & bathrooms
- Bedrooms: 4
- Bathrooms: 3
- Full bathrooms: 2
- 1/2 bathrooms: 1
- Main level bathrooms: 1
Rooms
- Room types: Living Room, Dining Room, Primary Bedroom, Bedroom 2, Bedroom 3, Bedroom 4, Kitchen, Family Room, Laundry, Office, Primary Bathroom
Basement
- Area: 0
Heating
- Forced Air, Natural Gas
Cooling
- Central Air, Electric
Appliances
- Included: Microwave, Dishwasher, Dryer, Oven/Range - Gas, Refrigerator, Washer, Electric Water Heater
- Laundry: Main Level, Laundry Room
Features
- Family Room Off Kitchen, Kitchen Island, Pantry, Recessed Lighting, Soaking Tub, Walk-In Closet(s)
- Flooring: Hardwood, Carpet, Wood
- Basement: Concrete,Walk-Out Access,Unfinished
- Number of fireplaces: 1
- Fireplace features: Gas/Propane
Interior area
- Total structure area: 3,307
- Total interior livable area: 3,307 sqft
- Finished area above ground: 3,307
- Finished area below ground: 0
Property
Parking
- Total spaces: 3
- Parking features: Garage Faces Side, Oversized, Attached
- Attached garage spaces: 3
Accessibility
- Accessibility features: None
Features
- Levels: Two
- Stories: 2
- Patio & porch: Deck
- Exterior features: Sidewalks
- Pool features: None
Lot
- Size: 0.28 Acres
Details
- Additional structures: Above Grade, Below Grade
- Parcel number: 10171031204
- Zoning: RESIDENTIAL
- Special conditions: Standard
Construction
Type & style
- Home type: SingleFamily
- Architectural style: Traditional
- Property subtype: Single Family Residence
Materials
- Frame, Stone
- Foundation: Concrete Perimeter
- Roof: Architectural Shingle
Condition
- Very Good
- New construction: No
- Year built: 2006
Utilities & green energy
- Electric: 200+ Amp Service
- Sewer: Public Sewer
- Water: Public
Community & HOA
Community
- Subdivision: Dartmouth Green
HOA
- Has HOA: Yes
- HOA fee: $180 annually
- HOA name: DARTMOUTH GREEN
Location
- Region: Mechanicsburg
- Municipality: HAMPDEN TWP
Financial & listing details
- Price per square foot: $194/sqft
- Tax assessed value: $400,000
- Annual tax amount: $5,363
- Date on market: 7/6/2023
- Listing agreement: Exclusive Right To Sell
- Listing terms: Cash,Conventional,VA Loan
- Inclusions: Kitchen Refrigerator, Washer, Dryer
- Ownership: Fee Simple
Price history
| Date | Event | Price |
|---|---|---|
| 8/28/2023 | Sold | $642,500+6.2%$194/sqft |
Source:  Bright MLS #PACB2022326 Report a problem Bright MLS #PACB2022326 Report a problem | ||
| 7/9/2023 | Pending sale | $605,000$183/sqft |
Source: Bright MLS #PACB2022326 Report a problem | ||
| 7/6/2023 | Listed for sale | $605,000+46.9%$183/sqft |
Source: Bright MLS #PACB2022326 Report a problem | ||
| 5/14/2007 | Sold | $411,770$125/sqft |
Source: Public Record Report a problem | ||
Public tax history
| Year | Property taxes | Tax assessment |
|---|---|---|
| 2025 | $5,987 +8% | $400,000 |
| 2024 | $5,542 +3.3% | $400,000 |
| 2023 | $5,363 +2.7% | $400,000 |
| 2022 | $5,220 | $400,000 |
| 2021 | $5,220 +4.5% | $400,000 |
| 2020 | $4,994 +396% | $400,000 |
| 2019 | $1,007 -79.1% | $400,000 |
| 2018 | $4,813 | $400,000 |
| 2017 | -- | $400,000 |
| 2016 | -- | $400,000 |
| 2015 | -- | $400,000 |
| 2014 | -- | $400,000 |
| 2013 | -- | $400,000 |
| 2012 | -- | $400,000 |
| 2011 | -- | $400,000 +8.7% |
| 2010 | -- | $367,900 |
| 2009 | -- | $367,900 |
| 2008 | -- | $367,900 |
Find assessor info on the county website
Neighborhood: 17050
Nearby homes
- $677,8005 bd3 ba2.9k sqft5685 Charlton Way, Mechanicsburg, PA 17050Off Market

- $699,2004 bd3 ba2.7k sqft6005 Charlton Way, Mechanicsburg, PA 17050Off Market
- $633,1005 bd4 ba3.9k sqft5670 Charlton Way, Mechanicsburg, PA 17050Off Market
- $649,1004 bd3 ba2.8k sqft5660 Charlton Way, Mechanicsburg, PA 17050Off Market
- $633,0004 bd2 ba2.6k sqft5675 Charlton Way, Mechanicsburg, PA 17050Off Market
- $607,3004 bd4 ba2.7k sqft6015 Charlton Way, Mechanicsburg, PA 17050Off Market
- $698,8004 bd3 ba3.2k sqft5680 Charlton Way, Mechanicsburg, PA 17050Off Market
- $741,0005 bd4 ba3.4k sqft1085 Devereux Ln, Mechanicsburg, PA 17050Off Market
Nearby schools
GreatSchools rating
- 8/10Winding Creek Elementary SchoolGrades: K-5Distance: 1.2 mi
- 8/10Mountain View Middle SchoolGrades: 6-8Distance: 0.9 mi
- 10/10Cumberland Valley High SchoolGrades: 9-12Distance: 3.9 mi
Schools provided by the listing agent
- High: Cumberland Valley
- District: Cumberland Valley
Source: Bright MLS. This data may not be complete. We recommend contacting the local school district to confirm school assignments for this home.


Get pre-qualified for a loan
At Zillow Home Loans, we can pre-qualify you in as little as 5 minutes with no impact to your credit score.An equal housing lender. NMLS #10287.
Sell for more on Zillow
Get a Zillow Showcase℠ listing at no additional cost and you could sell for .
$682,700
2% more
+$13,654
With Zillow Showcase(estimated)
$696,354
- Pennsylvania
- Cumberland County
- Mechanicsburg
- 17050
- 5695 Charlton Way
Nearby cities
Nearby zip codes
Other Mechanicsburg Topics
