*Back on Market at no fault of the property!! A brand new water well is in place and ready for the new buyer. All of the hurdles have been jumped for you and the property is now ready for a smooth transition to its new owner! Nestled on a one-acre wooded lot in Stockdale, Texas, this charming three-bedroom, two-bathroom home is conveniently located just a short 20-minute drive from Seguin and a 45-minute commute to downtown San Antonio. This property offers endless opportunities for the future owner to customize to their liking. The 24'x24' workshop provides additional storage space and is ideal for tackling weekend DIY projects. Beyond the workshop, you'll find a set of pig pens perfect for your next 4-H or FFA endeavor. Enjoy a peaceful rural lifestyle while still being mere minutes away from city conveniences.
Sold
Price Unknown
5695 County Road 434, Stockdale, TX 78160
3beds
1,625sqft
Manufactured Home
Built in 1998
1 Acres Lot
$-- Zestimate®
$--/sqft
$1,437 Estimated rent
Home value
Not available
Estimated sales range
Not available
$1,437/mo
Zestimate® history
Owner options
List your home for rent
$1,437/mo
Rent Zestimate®
Find your next renter with Zillow Rental Manager. Plus, with online applications, you can quickly screen prospective tenants – for free.
$1,437/mo
Rent Zestimate®
Refinance and save
Refinancing to a lower rate could help reduce your monthly payments and save thousands over the life of the loan.
Explore your selling options
Work with a Zillow partner agent
Leverage their expertise and Zillow's premium Showcase listings to get your home seen by more buyers.
Get startedList with your own agent
Get your home in front of millions of buyers by listing it on Zillow.
Learn how to do itSell it yourself
Take full control of how buyers see your home on Zillow by listing For Sale by Owner (FSBO).
List your homeWhat's special
One-acre wooded lot
Zillow last checked:
Listing updated:
Listed by:
Lauren Graham TREC #741413 (830) 542-0360,
Coldwell Banker D'Ann Harper
Source: LERA MLS,MLS#: 1729775
Facts & features
Interior
Bedrooms & bathrooms
- Bedrooms: 3
- Bathrooms: 2
- Full bathrooms: 2
Primary bedroom
- Features: Full Bath
- Area: 180
- Dimensions: 12 x 15
Bedroom 2
- Area: 108
- Dimensions: 9 x 12
Bedroom 3
- Area: 132
- Dimensions: 12 x 11
Primary bathroom
- Features: Shower Only, Double Vanity
- Area: 108
- Dimensions: 9 x 12
Dining room
- Area: 84
- Dimensions: 7 x 12
Family room
- Area: 192
- Dimensions: 16 x 12
Kitchen
- Area: 132
- Dimensions: 11 x 12
Living room
- Area: 204
- Dimensions: 17 x 12
Heating
- Central, Electric
Cooling
- Central Air
Appliances
- Included: Microwave, Range, Dishwasher
- Laundry: Main Level, Washer Hookup, Dryer Connection
Features
- Two Living Area, Eat-in Kitchen, Breakfast Bar, Utility Room Inside, 1st Floor Lvl/No Steps, Ceiling Fan(s)
- Flooring: Linoleum
- Number of fireplaces: 1
- Fireplace features: One, Living Room
Interior area
- Total structure area: 1,625
- Total interior livable area: 1,625 sqft
Property
Parking
- Parking features: Detached
- Has garage: Yes
Features
- Stories: 1
- Patio & porch: Patio, Covered
- Pool features: None
- Has view: Yes
- View description: County VIew
Lot
- Size: 1 Acres
- Residential vegetation: Mature Trees
Details
- Additional structures: Shed(s), Workshop
- Parcel number: 02520000000207
Construction
Type & style
- Home type: MobileManufactured
- Property subtype: Manufactured Home
Materials
- Siding
- Roof: Metal
Condition
- Pre-Owned
- New construction: No
- Year built: 1998
Utilities & green energy
- Electric: GVEC
- Sewer: Septic, Septic
- Water: Water Well, Private Well
Community & HOA
Community
- Features: None
- Subdivision: Not In Defined Subdivision
Location
- Region: Stockdale
Financial & listing details
- Tax assessed value: $27,120
- Date on market: 9/11/2025
- Cumulative days on market: 69 days
- Listing terms: Conventional,FHA,VA Loan,Cash
- Body type: Double Wide
Price history
| Date | Event | Price |
|---|---|---|
| 2/12/2024 | Sold | -- |
Source:  LERA MLS #1729775 Report a problem LERA MLS #1729775 Report a problem | ||
| 1/26/2024 | Pending sale | $189,000$116/sqft |
Source: LERA MLS #1729775 Report a problem | ||
| 1/18/2024 | Contingent | $189,000$116/sqft |
Source: LERA MLS #1729775 Report a problem | ||
| 1/9/2024 | Price change | $189,000+2.2%$116/sqft |
Source: LERA MLS #1729775 Report a problem | ||
| 1/2/2024 | Pending sale | $184,900$114/sqft |
Source: LERA MLS #1729775 Report a problem | ||
| 12/27/2023 | Contingent | $184,900$114/sqft |
Source: LERA MLS #1729775 Report a problem | ||
| 12/14/2023 | Price change | $184,900-2.2%$114/sqft |
Source: LERA MLS #1729775 Report a problem | ||
| 10/28/2023 | Listed for sale | $189,000$116/sqft |
Source: LERA MLS #1729775 Report a problem | ||
Public tax history
| Year | Property taxes | Tax assessment |
|---|---|---|
| 2022 | -- | $27,120 |
| 2021 | $199 -11.7% | $27,120 |
| 2020 | $225 -0.8% | $27,120 |
| 2019 | $227 | $27,120 +24.5% |
| 2017 | -- | $21,790 |
| 2016 | -- | $21,790 |
| 2015 | -- | $21,790 +10% |
| 2014 | -- | $19,810 |
| 2013 | -- | $19,810 |
| 2012 | -- | $19,810 -56.6% |
| 2011 | -- | $45,620 |
| 2010 | -- | $45,620 |
| 2009 | -- | $45,620 +0.4% |
| 2008 | -- | $45,460 |
| 2007 | -- | $45,460 +0.6% |
| 2006 | -- | $45,190 |
| 2005 | -- | $45,190 |
| 2004 | -- | $45,190 |
| 2003 | -- | $45,190 |
Find assessor info on the county website
Neighborhood: 78160
Nearby homes
- $391,800-- bd-- ba1.6k sqft5695 County Road 434, Stockdale, TX 78160Off Market
- $--11.14 Acres7485 State Highway 123 Tract N #1, Stockdale, TX 78160Off Market
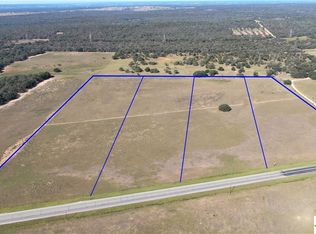
- $--11.14 Acres7485 State Highway 123 Tract N #3, Stockdale, TX 78160Off Market
- $---- bd1 ba1.6k sqft7485 State Highway 123 N, Stockdale, TX 78160Sold
- $67,4703 bd2 ba1.9k sqft5470 County Road 434, Stockdale, TX 78160Off Market
- $485,4003 bd2 ba1.9k sqft5470 County Road 434, Stockdale, TX 78160Off Market
- $363,3003 bd2 ba1.5k sqft5628 County Road 434, Stockdale, TX 78160Off Market
- $340,800-- bd-- ba-- sqft5744 County Road 434, Stockdale, TX 78160Off Market
Nearby schools
GreatSchools rating
- 7/10Stockdale Elementary SchoolGrades: PK-5Distance: 8 mi
- 7/10Stockdale J High SchoolGrades: 6-8Distance: 7.8 mi
- 6/10Stockdale High SchoolGrades: 9-12Distance: 7.8 mi
Schools provided by the listing agent
- Elementary: Stockdale
- Middle: Stockdale
- High: Stockdale
- District: Stockdale Isd
Source: LERA MLS. This data may not be complete. We recommend contacting the local school district to confirm school assignments for this home.
- Texas
- Wilson County
- Stockdale
- 78160
- 5695 County Road 434
Nearby cities
Nearby zip codes
Other Stockdale Topics
