Welcome home to the Sedona, a Destination by Arbor Homes floorplan. This brand new, new home construction design features one level low maintenance living, 3 bedrooms and 2 and a half baths, 2,072 square feet of living space, and a 2' garage extension adding to your garage storage space. Low maintenance living is perfect for anyone looking to leave their home during the day and not worry about lawn care or snow removal during the winter. This home is located in the back of the community giving you privacy from your neighbors. As you walk through the Sedona foyer, you will notice the first two bedrooms and a bathroom to the right. If you work from home, these bedrooms can easily be transformed into your personal office space. Moving back through the home, you are led into your open great room with vaulted ceilings. A combination of vaulted ceilings and 6' windows make your great room feel open airy. Host family events and enjoy the easy access to your open concept kitchen. With an oversized kitchen island and 3CM quartz countertops, your new kitchen has plenty of countertop space to cook multiple meals at once. Your large kitchen cabinets and walk-in pantry make sure that you never run out of storage space. The stainless-steel appliances give your kitchen an upgraded look. Adding to the ambiance of a beautiful kitchen, you have 12" under cabinet lighting and soft close doors and drawers in your kitchen. Enjoy the quiet in your tucked away primary suite. The single step ceiling gives your bedroom a unique look. Relax after a long day in your primary bedroom and tiled shower in the primary bathroom. A double bowl vanity ensures you have plenty of counterspace in the bathroom. Welcome home to a home that lets you relax and create lasting memories in Red Fox Pointe.
Sold
$434,995
5695 Dellwood Way, Noblesville, IN 46062
3beds
2,072sqft
Residential, Single Family Residence
Built in 2023
8,276 Square Feet Lot
$427,500 Zestimate®
$210/sqft
$2,534 Estimated rent
Home value
$427,500
$406,000 - $449,000
$2,534/mo
Zestimate® history
Owner options
List your home for rent
$2,534/mo
Rent Zestimate®
Find your next renter with Zillow Rental Manager. Plus, with online applications, you can quickly screen prospective tenants – for free.
$2,534/mo
Rent Zestimate®
Refinance and save
$3,313/mo
Est. payment
Refinancing to a lower rate could help reduce your monthly payments and save thousands over the life of the loan.
$3,313/mo
Est. payment
Explore your selling options
Work with a Zillow partner agent
Leverage their expertise and Zillow's premium Showcase listings to get your home seen by more buyers.
Get startedList with your own agent
Get your home in front of millions of buyers by listing it on Zillow.
Learn how to do itSell it yourself
Take full control of how buyers see your home on Zillow by listing For Sale by Owner (FSBO).
List your homeWhat's special
New kitchenNew home construction designLow maintenance livingStainless-steel appliancesVaulted ceilingsSingle step ceilingSoft close doors
Zillow last checked:
Listing updated:
Listed by:
Kevin Hudson 317-249-1143,
Ridgeline Realty, LLC
Bought with:
Carrie Clark
Highgarden Real Estate
Source: MIBOR as distributed by MLS GRID,MLS#: 21957435
Facts & features
Interior
Bedrooms & bathrooms
- Bedrooms: 3
- Bathrooms: 3
- Full bathrooms: 2
- 1/2 bathrooms: 1
- Main level bathrooms: 3
- Main level bedrooms: 3
Primary bedroom
- Features: Carpet
- Level: Main
- Area: 312 Square Feet
- Dimensions: 24x13
Bedroom 2
- Features: Carpet
- Level: Main
- Area: 156 Square Feet
- Dimensions: 13x12
Bedroom 3
- Features: Carpet
- Level: Main
- Area: 110 Square Feet
- Dimensions: 11x10
Other
- Features: Vinyl Plank
- Level: Main
- Area: 40 Square Feet
- Dimensions: 8x5
Breakfast room
- Features: Vinyl Plank
- Level: Main
- Area: 112 Square Feet
- Dimensions: 14x8
Foyer
- Features: Vinyl Plank
- Level: Main
- Area: 126 Square Feet
- Dimensions: 14x9
Great room
- Features: Vinyl Plank
- Level: Main
- Area: 418 Square Feet
- Dimensions: 22x19
Kitchen
- Features: Vinyl Plank
- Level: Main
- Area: 228 Square Feet
- Dimensions: 19x12
Heating
- Has Heating (Unspecified Type)
Cooling
- Has cooling: Yes
Appliances
- Included: Dishwasher, Electric Water Heater, Gas Water Heater, Microwave, Gas Oven
Features
- Attic Access, Double Vanity, Vaulted Ceiling(s), Kitchen Island, Entrance Foyer, Pantry, Smart Thermostat, Walk-In Closet(s)
- Has basement: No
- Attic: Access Only
Interior area
- Total structure area: 2,072
- Total interior livable area: 2,072 sqft
Property
Parking
- Total spaces: 2
- Parking features: Attached
- Attached garage spaces: 2
Features
- Levels: One
- Stories: 1
- Patio & porch: Covered
Lot
- Size: 8,276 Square Feet
Details
- Parcel number: 290628013021000013
- Horse amenities: None
Construction
Type & style
- Home type: SingleFamily
- Architectural style: Ranch
- Property subtype: Residential, Single Family Residence
Materials
- Cement Siding
- Foundation: Slab
Condition
- New Construction
- New construction: Yes
- Year built: 2023
Utilities & green energy
- Water: Municipal/City
Community & HOA
Community
- Features: Low Maintenance Lifestyle
- Subdivision: No Subdivision
HOA
- Has HOA: Yes
- HOA fee: $600 quarterly
Location
- Region: Noblesville
Financial & listing details
- Price per square foot: $210/sqft
- Annual tax amount: $3,810
- Date on market: 2/20/2024
- Cumulative days on market: 15 days
Price history
| Date | Event | Price |
|---|---|---|
| 3/29/2024 | Sold | $434,995-0.9%$210/sqft |
Source:  MIBOR as distributed by MLS GRID #21957435 Report a problem MIBOR as distributed by MLS GRID #21957435 Report a problem | ||
| 3/6/2024 | Pending sale | $438,995$212/sqft |
Source: MIBOR as distributed by MLS GRID #21957435 Report a problem | ||
| 2/20/2024 | Price change | $438,995+0.9%$212/sqft |
Source: MIBOR as distributed by MLS GRID #21957435 Report a problem | ||
| 2/8/2024 | Price change | $434,995-1.1%$210/sqft |
Source:  Arbor Homes Report a problem Arbor Homes Report a problem | ||
| 1/12/2024 | Price change | $439,945+0.2%$212/sqft |
Source: Arbor Homes Report a problem | ||
| 11/27/2023 | Listed for sale | $438,995$212/sqft |
Source: Arbor Homes Report a problem | ||
Public tax history
Tax history is unavailable.
Neighborhood: 46062
Nearby homes
- $405,0782 bd3 ba2k sqft19276 Red Willow Ln, Noblesville, IN 46062Sold
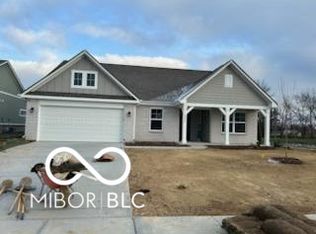
- $428,8333 bd2 ba2k sqft5698 Dellwood Way, Noblesville, IN 46062Sold
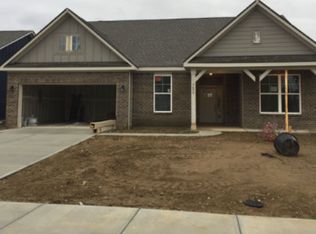
- $383,3003 bd2 ba1.6k sqft19250 Red Willow Ln, Noblesville, IN 46062Off Market
- $356,0002 bd2 ba1.9k sqft5686 Dellwood Way, Noblesville, IN 46062Off Market
- $400,1003 bd2 ba2.1k sqft5674 Dellwood Way, Noblesville, IN 46062Off Market
- $380,8002 bd2 ba1.7k sqft19238 Red Willow Ln, Noblesville, IN 46062Off Market
- $375,5003 bd3 ba3.1k sqft19263 Little Chicago Rd, Noblesville, IN 46062Off Market
- $366,0003 bd2 ba1.6k sqft5662 Dellwood Way, Noblesville, IN 46062Off Market
Nearby schools
GreatSchools rating
- 7/10Hazel Dell Elementary SchoolGrades: PK-5Distance: 1.9 mi
- 8/10Noblesville West Middle SchoolGrades: 6-8Distance: 2.3 mi
- 10/10Noblesville High SchoolGrades: 9-12Distance: 4.1 mi
Schools provided by the listing agent
- High: Noblesville High School
Source: MIBOR as distributed by MLS GRID. This data may not be complete. We recommend contacting the local school district to confirm school assignments for this home.
Get a cash offer in 3 minutes
Find out how much your home could sell for in as little as 3 minutes with a no-obligation cash offer.
Estimated market value
$427,500
Get a cash offer in 3 minutes
Find out how much your home could sell for in as little as 3 minutes with a no-obligation cash offer.
Estimated market value
$427,500
- Indiana
- Hamilton County
- Noblesville
- 46062
- 5695 Dellwood Way
Nearby cities
Nearby neighborhoods
Nearby zip codes
Other Noblesville Topics
