Skip main navigation
Sold
  • $650,000

    5695 Golf Pointe Dr, Clarkston, MI 48348

    5beds
    3,539sqft
    Single Family Residence
    Built in 2017
    0.32 Acres Lot
    $692,400 Zestimate®
    $184/sqft
    $4,362 Estimated rent

    Home value

    $692,400

    $658,000 - $727,000

    $4,362/mo

    Zestimate® history
    Loading
    Loading...

    Owner options

    List your home for rent

    $4,362/mo

    Rent Zestimate®

    Find your next renter with Zillow Rental Manager. Plus, with online applications, you can quickly screen prospective tenants – for free.

    Learn more

    $4,362/mo

    Rent Zestimate®

    Refinance and save

    $4,968/mo

    Est. payment

    Refinancing to a lower rate could help reduce your monthly payments and save thousands over the life of the loan.

    See today's rates

    $4,968/mo

    Est. payment

    Explore your selling options

    Work with a Zillow partner agent

    Leverage their expertise and Zillow's premium Showcase listings to get your home seen by more buyers.

    Get started

    List with your own agent

    Get your home in front of millions of buyers by listing it on Zillow.

    Learn how to do it

    Sell it yourself

    Take full control of how buyers see your home on Zillow by listing For Sale by Owner (FSBO).

    List your home

    What's special

    Pine knobFrench doorsKitchen pantryWet bar
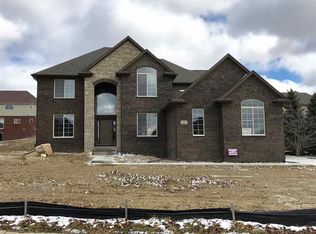

    Set beautifully on a corner lot with meticulously maintained professional landscaping, designed and installed by English Gardens. Pull into your 3 car garage, sit back & relax in this practically new 4 bed, 3.5 bath home. Tons of daylight and modern must have's including a 2nd floor laundry, kitchen pantry, and many high end finishes. The open yet private floor plan offers versatile space and takes you through a set of french doors on the main floor perfect for a home office. The fully finished basement provides 1200 sqft of additional space well suited for both living and entertaining equipped with a wet bar, full bath, room with closet and egress window allowing daylight to flow. Clarkston Schools close to 75, Pine Knob and a short drive to both downtown Clarkston and Lake Orion.

    Zillow last checked:

    Listing updated:

    Listed by:

    Whitney Findlay Chenet 248-750-7150,

    Findlay Investments LLC

    Bought with:

    Joshua Turcsak

    Source: MichRIC,MLS#: 24022427MLS Logo

    Facts & features

    Interior

    Bedrooms & bathrooms
    • Bedrooms: 5
    • Bathrooms: 4
    • Full bathrooms: 3
    • 1/2 bathrooms: 1
    Primary bedroom
    • Description: WIC 8'6' x 12'5'
    • Level: Upper
    • Area: 248.83
    • Dimensions: 16.70 x 14.90
    Bedroom 2
    • Description: WIC 6'3'x 4'2'
    • Level: Upper
    • Area: 233.92
    • Dimensions: 13.60 x 17.20
    Bedroom 3
    • Description: WIC 6'3'x 4'
    • Level: Upper
    • Area: 216.24
    • Dimensions: 13.60 x 15.90
    Bedroom 4
    • Description: WIC 7'1'x 3'11'
    • Level: Upper
    • Area: 141.9
    • Dimensions: 11.00 x 12.90
    Primary bathroom
    • Description: ensuite
    • Level: Upper
    • Area: 180
    • Dimensions: 12.00 x 15.00
    Bathroom 1
    • Description: half
    • Level: Main
    • Area: 37.8
    • Dimensions: 7.00 x 5.40
    Bathroom 2
    • Description: double sink
    • Level: Upper
    • Area: 154
    • Dimensions: 11.00 x 14.00
    Bathroom 3
    • Description: full
    • Level: Basement
    • Area: 58.5
    • Dimensions: 6.50 x 9.00
    Dining area
    • Level: Main
    • Area: 185.25
    • Dimensions: 19.50 x 9.50
    Family room
    • Level: Main
    • Area: 278.4
    • Dimensions: 17.40 x 16.00
    Kitchen
    • Level: Main
    • Area: 199.95
    • Dimensions: 15.50 x 12.90
    Laundry
    • Level: Upper
    • Area: 95
    • Dimensions: 7.60 x 12.50
    Living room
    • Level: Main
    • Area: 188.16
    • Dimensions: 14.70 x 12.80
    Other
    • Description: Garage
    • Level: Main
    • Area: 733.46
    • Dimensions: 33.80 x 21.70
    Other
    • Description: Pantry
    • Level: Main
    • Area: 18.48
    • Dimensions: 5.60 x 3.30
    Heating
    • Forced Air
    Cooling
    • Central Air
    Appliances
    • Included: Humidifier, Bar Fridge, Dishwasher, Disposal, Dryer, Microwave, Oven, Range, Refrigerator, Washer, Water Softener Owned
    • Laundry: Laundry Room, Sink, Upper Level
    Features
    • Ceiling Fan(s), Wet Bar, Center Island, Pantry
    • Flooring: Ceramic Tile, Tile, Wood
    • Windows: Screens, Window Treatments
    • Basement: Daylight,Full
    • Number of fireplaces: 1
    • Fireplace features: Family Room
    Interior area
    • Total structure area: 2,611
    • Total interior livable area: 3,539 sqft
    • Finished area below ground: 928

    Property

    Parking
    • Total spaces: 3
    • Parking features: Attached, Garage Door Opener
    • Garage spaces: 3
    Features
    • Stories: 3
    Lot
    • Size: 0.32 Acres
    • Dimensions: 107 x 115 x 15 x 133 x 99
    • Features: Corner Lot, Level, Sidewalk, Shrubs/Hedges
    Details
    • Parcel number: 0825402001

    Construction

    Type & style
    • Home type: SingleFamily
    • Architectural style: Colonial
    • Property subtype: Single Family Residence
    Materials
    • Brick, HardiPlank Type, Stone
    • Roof: Asphalt,Shingle
    Condition
    • New construction: No
    • Year built: 2017

    Utilities & green energy

    • Sewer: Public Sewer
    • Water: Public
    • Utilities for property: Natural Gas Connected, Cable Connected

    Community & neighborhood

    Security
    • Security features: Security System
    Location
    • Region: Clarkston
    • Subdivision: The Ridge at Morgan Lake Golf Classic

    HOA & financial

    HOA
    • Has HOA: Yes
    • HOA fee: $763 annually
    • Amenities included: Trail(s), Other
    • Services included: Other, Trash, Snow Removal

    Other

    Other facts
    • Listing terms: Cash,FHA,Conventional
    • Road surface type: Paved

    Price history

    DateEventPrice
    6/7/2024Sold$650,000+0.2%$184/sqft
    Source: MichRIC #24022427 Report a problem
    5/29/2024Pending sale$649,000$183/sqft
    Source: MichRIC #24022427 Report a problem
    5/29/2024Listed for sale$649,000$183/sqft
    Source: MichRIC #24022427 Report a problem
    5/14/2024Contingent$649,000$183/sqft
    Source: MichRIC #24022427 Report a problem
    5/11/2024Listed for sale$649,000+621.1%$183/sqft
    Source: MichRIC #24022427 Report a problem
    3/6/2017Sold$90,000$25/sqft
    Source: Public Record Report a problem

    Public tax history

    YearProperty taxesTax assessment
    2024-- $234,200 +9.1%
    2023-- $214,600 +4.1%
    2022-- $206,100 +4.5%
    2021-- $197,300 -1%
    2020-- $199,200 +1.4%
    2019-- $196,400 +1.3%
    2018$6,492 +587%$193,900 +1201.3%
    2015$945 $14,900 +2.8%
    2014-- $14,500 -40.8%
    2011-- $24,500
    2010-- $24,500 -31.4%
    2009-- $35,700

    Find assessor info on the county website

    Neighborhood: 48348

    Nearby schools

    GreatSchools rating
    Schools provided by the listing agent
    • Elementary: Pine Knob Elementary School
    • Middle: Sashabaw Middle School
    • High: Clarkston High School

    Source: MichRIC. This data may not be complete. We recommend contacting the local school district to confirm school assignments for this home.

    Get a cash offer in 3 minutes
    Find out how much your home could sell for in as little as 3 minutes with a no-obligation cash offer.
    Estimated market value
    $692,400
    Get a cash offer in 3 minutes
    Find out how much your home could sell for in as little as 3 minutes with a no-obligation cash offer.
    Estimated market value
    $692,400