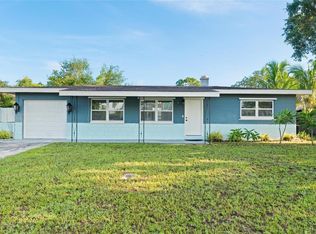
STOP THE CAR... Great opportunity. Bring your design ideas and make this home your forever dream home. This 4-bedroom, 2.5-bath, 2 car garage block home is a corner-lot gem in the desirable area of Seminole—a sought-after neighborhood known for its community pride, convenient location, and neighborhood feel. Located in a non-flood zone this home comes with solar-panels (2019), Roof (2019), EV Charger in garage, double, new garage-doors, generator, newly painted inside, 2 recent remodeled Bathrooms, tile floor throughout, newer windows and doors etc. The split and open floorplan makes this a great home with lots of space for Family and Friends. Enclosed patio (needs a little tlc) with convenient access through sliding glass doors from the kitchen and an open covered porch area in the back yard. This large corner lot adds extra outdoor space and flexibility—perfect for gatherings, play, or creating your dream yard and curbside upgrades. Close to schools, shopping and just minutes from the Beaches.Make your appointment today to see this one-of-a-kind home.
Pending
$399,999
5695 LIME WAY, SEMINOLE, FL 33772
4beds
1,683sqft
Single Family Residence
Built in 1960
10,224 Square Feet Lot
$-- Zestimate®
$238/sqft
$-- HOA
What's special
Corner-lot gemNewly painted insideSplit and open floorplanTile floor throughoutNewer windows and doorsEv charger in garage
- 5 days
- 853
- 60
Likely to sell faster than
Zillow last checked:
Listing updated:
Listed by:
Helle Hartley 727-504-2487,
SMITH & ASSOCIATES REAL ESTATE 727-342-3800
Source: Stellar MLS,MLS#: TB8542312 Originating MLS: Suncoast Tampa
Originating MLS: Suncoast Tampa
Facts & features
Interior
Bedrooms & bathrooms
- Bedrooms: 4
- Bathrooms: 3
- Full bathrooms: 3
Rooms
- Room types: Florida Room, Utility Room
Primary bedroom
- Features: En Suite Bathroom, Built-in Closet
- Level: First
- Area: 150 Square Feet
- Dimensions: 10x15
Bedroom 2
- Features: Built-in Closet
- Level: First
- Area: 108 Square Feet
- Dimensions: 9x12
Bedroom 3
- Features: Built-in Closet
- Level: First
- Area: 143 Square Feet
- Dimensions: 13x11
Bedroom 4
- Features: En Suite Bathroom, Built-in Closet
- Level: First
- Area: 100 Square Feet
- Dimensions: 10x10
Bathroom 1
- Level: First
- Area: 45 Square Feet
- Dimensions: 9x5
Bathroom 2
- Level: First
- Area: 30 Square Feet
- Dimensions: 6x5
Balcony porch lanai
- Level: First
- Area: 154 Square Feet
- Dimensions: 11x14
Dining room
- Level: First
- Area: 162.5 Square Feet
- Dimensions: 13x12.5
Kitchen
- Level: First
- Area: 159.5 Square Feet
- Dimensions: 11x14.5
Living room
- Level: First
- Area: 156.25 Square Feet
- Dimensions: 12.5x12.5
Heating
- Central
Cooling
- Central Air
Appliances
- Included: Range, Refrigerator
- Laundry: Inside, Laundry Room
Features
- Ceiling Fan(s)
- Flooring: Carpet
- Has fireplace: No
Interior area
- Total structure area: 1,730
- Total interior livable area: 1,683 sqft
Video & virtual tour
Property
Parking
- Total spaces: 2
- Parking features: Garage Door Opener, Guest
- Attached garage spaces: 2
Features
- Levels: One
- Stories: 1
- Patio & porch: Front Porch, Rear Porch
- Exterior features: Garden, Lighting, Sidewalk
- Has view: Yes
- View description: City
Lot
- Size: 10,224 Square Feet
- Dimensions: 78 x 120
- Features: City Lot, Oversized Lot
- Residential vegetation: Mature Landscaping
Details
- Additional structures: Storage
- Parcel number: 343015093780080050
- Special conditions: None
Construction
Type & style
- Home type: SingleFamily
- Architectural style: Florida
- Property subtype: Single Family Residence
Materials
- Block
- Foundation: Slab
- Roof: Shingle
Condition
- New construction: No
- Year built: 1960
Utilities & green energy
- Electric: Photovoltaics Seller Owned
- Sewer: Public Sewer
- Water: Public
- Utilities for property: Public
Green energy
- Energy efficient items: Thermostat
- Energy generation: Solar
Community & HOA
Community
- Pet fee: $0 monthly
- Subdivision: BLOSSOM LAKE VILLAGE SEC 3
HOA
- Has HOA: No
Location
- Region: Seminole
Financial & listing details
- Price per square foot: $238/sqft
- Tax assessed value: $401,098
- Annual tax amount: $1,669
- Date on market: 9/11/2026
- Cumulative days on market: 6 days
- Listing terms: Cash
- Ownership: Fee Simple
- Total actual rent: 0
- Road surface type: Paved, Asphalt
Foreclosure details
Estimated market value
Not available
Estimated sales range
Not available
Not available
Price history
| Date | Event | Price |
|---|---|---|
| 9/14/2026 | Pending sale | $399,999$238/sqft |
Source:  Stellar MLS #TB8542312 Report a problem Stellar MLS #TB8542312 Report a problem | ||
| 9/11/2026 | Listed for sale | $399,999$238/sqft |
Source: Stellar MLS #TB8542312 Report a problem | ||
Public tax history
| Year | Property taxes | Tax assessment |
|---|---|---|
| 2025 | $1,669 +16.8% | $136,471 +2.9% |
| 2024 | $1,430 +2.2% | $132,625 +3% |
| 2023 | $1,398 +3.7% | $128,762 +3% |
| 2022 | $1,348 -0.9% | $125,012 +3% |
| 2021 | $1,360 +0.5% | $121,371 +1.4% |
| 2020 | $1,353 +2.3% | $119,695 +2.3% |
| 2019 | $1,323 | $117,004 +1.9% |
| 2018 | $1,323 +1.8% | $114,822 +2.1% |
| 2017 | $1,299 +4.1% | $112,460 +3.2% |
| 2016 | $1,247 -1.9% | $108,988 +0.7% |
| 2015 | $1,271 +0.7% | $108,230 +0.8% |
| 2014 | $1,262 +0.9% | $107,371 +1.5% |
| 2013 | $1,251 +2.3% | $105,784 +1.7% |
| 2012 | $1,223 | $104,016 +3% |
| 2011 | -- | $100,986 +1.5% |
| 2010 | -- | $99,494 +2.7% |
| 2009 | -- | $96,878 +0.1% |
| 2008 | $1,049 | $96,781 +3% |
| 2007 | -- | $93,962 -45.5% |
| 2005 | -- | $172,500 +37.1% |
| 2004 | $1,238 +2.1% | $125,800 +1.8% |
| 2003 | $1,212 +4.5% | $123,600 +11.9% |
| 2002 | $1,160 | $110,500 +10.4% |
| 2001 | $1,160 +3.4% | $100,100 +7.2% |
| 2000 | $1,122 | $93,400 |
Find assessor info on the county website
Monthly payment
Est. payment
Payment breakdown
Explore the cost of this home by adjusting the details. Changes won't be saved.Climate risks
Neighborhood: 33772
Nearby schools
Schools provided by the listing agent
- Elementary: Seminole Elementary-PN
- Middle: Seminole Middle-PN
- High: Seminole High-PN
Source: Stellar MLS. This data may not be complete. We recommend contacting the local school district to confirm school assignments for this home.

Similar homes
- $365,0003 bd2 ba1.1k sqft10811 VALENCIA TERRACE, SEMINOLE, FL 33772For Sale
 MLS ID #TB8543837, Aidan Roberts, HARTNEY REALTY & DEVELOPMENT. Stellar MLS
 - $380,0003 bd2 ba1.5k sqft11428 75TH AVENUE, SEMINOLE, FL 33772For Sale
 MLS ID #O6428213, Jeff Jones, MARK SPAIN REAL ESTATE. Stellar MLS
 - $499,9003 bd3 ba1.9k sqft11399 80TH AVENUE, SEMINOLE, FL 33772For Sale
 MLS ID #TB8547021, Barbara Liberatore, CHARLES RUTENBERG REALTY INC. Stellar MLS
 - $390,0003 bd2 ba1.8k sqft13565 86TH AVENUE, SEMINOLE, FL 33776For Sale
 MLS ID #TB8478479, Tahisia Scantling, RIGHT TURN REALTY. Stellar MLS
 - $384,0004 bd2 ba1.3k sqft8090 68TH STREET N, PINELLAS PARK, FL 33781For SaleMLS ID #TB8526280, Katrina Jauregui, REDFIN CORPORATION. Stellar MLS
- $374,9004 bd2 ba1.7k sqft1119 17TH AVENUE SW, LARGO, FL 33778For SaleMLS ID #TB8527625, Leroy Hunton, DALTON WADE INC. Stellar MLS
- $377,0003 bd2 ba1.4k sqft11354 123RD TERRACE N, LARGO, FL 33778For SaleMLS ID #TB8525632, Christin Evans, CHARLES RUTENBERG REALTY INC. Stellar MLS
- $393,0003 bd2 ba1.3k sqft7128 64TH WAY N, PINELLAS PARK, FL 33781For SaleMLS ID #TB8518382, Mitch Beardsley, TAMPA BAY KEY REALTY. Stellar MLS
- $399,9003 bd2 ba1.7k sqft1900 STANTON AVE, LARGO, FL 33770For SaleMLS ID #TB8516020, Vivian Resnick, DALTON WADE INC. Stellar MLS
- $350,0003 bd2 ba1.2k sqft6549 21ST STREET N, ST PETERSBURG, FL 33702For SaleMLS ID #TB8547657, Zach Steinberger, COMPASS FLORIDA LLC. Stellar MLS
- $329,0004 bd2 ba1.2k sqft9346 89TH AVE, SEMINOLE, FL 33777For SaleMLS ID #TB8498840, Richard Stone, PREMIER REALTY OF TAMPA. Stellar MLS
- $420,0003 bd2 ba1.2k sqft487 LAKE HILL LANE, LARGO, FL 33771For SaleMLS ID #TB8543457, Mark Murphy, FUTURE HOME REALTY INC. Stellar MLS
- $395,0004 bd2 ba1.2k sqft8855 53RD WAY N, PINELLAS PARK, FL 33782For SaleMLS ID #TB8522326, Minh Nguyen, FLORIDA CAPITAL REALTY. Stellar MLS
- $400,0003 bd2 ba1.3k sqft6355 102ND TERRACE N, PINELLAS PARK, FL 33782For SaleMLS ID #TB8538636, Jessica Jurek, COASTAL PROPERTIES GROUP INTERNATIONAL. Stellar MLS
- $414,9003 bd2 ba1.2k sqft6275 51ST AVENUE N, ST PETERSBURG, FL 33709For SaleMLS ID #TB8520001, Tammy Brophy Wenzel, BROPHY REAL ESTATE. Stellar MLS
- $395,0002 bd2 ba1.2k sqft5992 32ND AVENUE N, ST PETERSBURG, FL 33710For SaleMLS ID #TB8532767, Elana McCall, CHARLES RUTENBERG REALTY INC. Stellar MLS
- $329,9993 bd1 ba943 sqft8672 78TH PLACE, SEMINOLE, FL 33777For SaleMLS ID #TB8531915, Dilan Scargle, COMPASS FLORIDA LLC. Stellar MLS
- $365,0002 bd2 ba1.3k sqft4711 28TH AVENUE N, ST PETERSBURG, FL 33713For SaleMLS ID #TB8544048, Pete Doiron, DOIRON REALTY INC. Stellar MLS
- $349,9003 bd2 ba1.5k sqft7980 52ND STREET N, PINELLAS PARK, FL 33781For SaleMLS ID #TB8541537, Zach Steinberger, COMPASS FLORIDA LLC. Stellar MLS
- $389,0004 bd2 ba1.5k sqft2027 E VALENCIA WAY E, CLEARWATER, FL 33764For SaleMLS ID #TB8490914, Sheri Boesch, EXP REALTY LLC. Stellar MLS
