Skip main navigation
Sold for $680,000
  • $680,000

    5695 Main Street, Stratford, CT 06614

    4beds
    3,155sqft
    Single Family Residence
    Built in 1720
    0.79 Acres Lot
    $692,200 Zestimate®
    $216/sqft
    $4,903 Estimated rent

    Home value

    $692,200

    $623,000 - $768,000

    $4,903/mo

    Zestimate® history
    Loading
    Loading...

    Owner options

    List your home for rent

    $4,903/mo

    Rent Zestimate®

    Find your next renter with Zillow Rental Manager. Plus, with online applications, you can quickly screen prospective tenants – for free.

    Learn more

    $4,903/mo

    Rent Zestimate®

    Refinance and save

    $4,530/mo

    Est. payment

    Refinancing to a lower rate could help reduce your monthly payments and save thousands over the life of the loan.

    See today's rates

    $4,530/mo

    Est. payment

    Explore your selling options

    Work with a Zillow partner agent

    Leverage their expertise and Zillow's premium Showcase listings to get your home seen by more buyers.

    Get started

    List with your own agent

    Get your home in front of millions of buyers by listing it on Zillow.

    Learn how to do it

    Sell it yourself

    Take full control of how buyers see your home on Zillow by listing For Sale by Owner (FSBO).

    List your home

    What's special

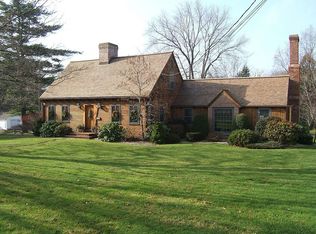
    Step back in time and fall in love with a rare and remarkable circa-1720-1790 antique saltbox, beautifully situated along Main Street in the coveted Putney area, directly across from Boothe park-a setting that perfectly complements the home's deep historical roots. Post-and-beam construction, hand-hewn timbers, & wide plank floors anchor the house in its early American origins, while sunlight streams through, illuminating rooms that have borne witness to centuries of life, laughter, and legacy. 11 generously sized rooms & 3.5 baths, the home unfolds gracefully, offering intimate nooks and welcoming gathering spaces alike. At the heart of the home are four fireplaces, each with its own story to tell. One treasured hearth features 2 beehive ovens, a reminder of a time when meals were prepared by fire and family gathered close for warmth. The historic keeping room invites cozy evenings by the fire, while the rare and evocative birthing room stands as a powerful testament to the home's role in nurturing generations. Every room carries a sense of purpose, history, and soul. The residence includes four bedrooms, one thoughtfully repurposed as a charming library or study. The primary bedroom boasts a custom closet, seamlessly blending modern convenience with period authenticity. Above it all, a walk-up attic-once used for smoking meats-now providing space for the recently added central air! Despite its age, the home has been carefully and responsibly updated to meet todays needs Recent improvements include a new roof, freshly painted exterior, sprinkler system, whole-house generator, and newer central air and boiler, ensuring comfort, safety, and peace of mind without sacrificing charm. Outside, the property continues to impress. A 2-car detached garage is complemented by an exceptional two-story barn, rich with character and offering abundant storage, workshop potential, or creative use. Whether you envision hobbies, collections, or simply space to breathe, the barn adds tremendous value and flexibility. Set in a location steeped in community and history, with park views just steps away, this home offers a lifestyle that is both serene and inspiring. Imagine the stories these walls could tell-of early settlers, family milestones, and centuries of change-now ready to welcome its next steward. This is not merely a home. It is an opportunity to own a living piece of Stratford's history, lovingly preserved, thoughtfully updated, and overflowing with warmth, character, and enduring beauty.

    Zillow last checked:

    Listing updated:

    Listed by:

    The Kasey Team at Century 21 AllPoints,

    Stacy M. Pfannkuch (203)209-4989,

    Century 21 AllPoints Realty 203-378-0210

    Bought with:

    Gary Gilroy, REB.0754500

    Alpine Realty

    Source: Smart MLS,MLS#: 24149031MLS Logo

    Facts & features

    Interior

    Bedrooms & bathrooms
    • Bedrooms: 4
    • Bathrooms: 4
    • Full bathrooms: 3
    • 1/2 bathrooms: 1
    Primary bedroom
    • Features: Fireplace, Hardwood Floor
    • Level: Upper
    • Area: 249.15 Square Feet
    • Dimensions: 15.1 x 16.5
    Bedroom
    • Features: Wide Board Floor
    • Level: Upper
    • Area: 250.8 Square Feet
    • Dimensions: 16.5 x 15.2
    Bedroom
    • Level: Upper
    • Area: 146.45 Square Feet
    • Dimensions: 14.5 x 10.1
    Bedroom
    • Features: Built-in Features
    • Level: Upper
    • Area: 146.45 Square Feet
    • Dimensions: 14.5 x 10.1
    Den
    • Level: Main
    • Area: 135.75 Square Feet
    • Dimensions: 7.5 x 18.1
    Dining room
    • Features: Fireplace, Wide Board Floor
    • Level: Main
    • Area: 255.75 Square Feet
    • Dimensions: 16.5 x 15.5
    Family room
    • Level: Main
    • Area: 450.08 Square Feet
    • Dimensions: 19.4 x 23.2
    Great room
    • Features: Beamed Ceilings, Built-in Features, Fireplace, Wide Board Floor
    • Level: Main
    • Area: 365.72 Square Feet
    • Dimensions: 12.11 x 30.2
    Kitchen
    • Features: Eating Space
    • Level: Main
    • Area: 276 Square Feet
    • Dimensions: 10 x 27.6
    Living room
    • Features: Fireplace, Wide Board Floor
    • Level: Main
    • Area: 252.45 Square Feet
    • Dimensions: 16.5 x 15.3
    Office
    • Features: Half Bath
    • Level: Main
    • Area: 115 Square Feet
    • Dimensions: 11.5 x 10
    Heating
    • Baseboard, Hot Water, Zoned, Oil
    Cooling
    • Central Air
    Appliances
    • Included: Electric Range, Microwave, Refrigerator, Dishwasher, Washer, Dryer, Water Heater
    • Laundry: Main Level
    Features
    • Entrance Foyer
    • Basement: Full,Interior Entry,Partial
    • Attic: Walk-up
    • Number of fireplaces: 4
    Interior area
    • Total structure area: 3,155
    • Total interior livable area: 3,155 sqft
    • Finished area above ground: 3,155

    Property

    Parking
    • Total spaces: 2
    • Parking features: Barn, Detached
    • Garage spaces: 2
    Accessibility
    • Accessibility features: Accessible Bath
    Features
    • Patio & porch: Deck, Covered
    • Exterior features: Rain Gutters, Lighting, Underground Sprinkler
    Lot
    • Size: 0.79 Acres
    • Features: Level
    Details
    • Parcel number: 373467
    • Zoning: RS-1

    Construction

    Type & style
    • Home type: SingleFamily
    • Architectural style: Colonial
    • Property subtype: Single Family Residence
    Materials
    • Clapboard
    • Foundation: Stone
    • Roof: Asphalt
    Condition
    • New construction: No
    • Year built: 1720

    Utilities & green energy

    • Sewer: Septic Tank
    • Water: Public

    Community & neighborhood

    Community
    • Community features: Park
    Location
    • Region: Stratford
    • Subdivision: Putney

    Price history

    DateEventPrice
    3/19/2026Sold$680,000-2.8%$216/sqft
    Source: Smart MLS #24149031 Report a problem
    1/27/2026Pending sale$699,900$222/sqft
    Source: Smart MLS #24149031 Report a problem
    1/22/2026Listed for sale$699,900+102.9%$222/sqft
    Source: Smart MLS #24149031 Report a problem
    4/18/2013Sold$345,000-1.4%$109/sqft
    Source: Smart MLS #99004949 Report a problem
    12/29/2012Listing removed$350,000$111/sqft
    Source: William Raveis Real Estate #99004949 Report a problem
    9/20/2012Price change$350,000-12.5%$111/sqft
    Source: William Raveis Real Estate #99004949 Report a problem
    4/19/2012Listed for sale$399,900-14.9%$127/sqft
    Source: William Raveis Real Estate #98535882 Report a problem
    3/10/2012Listing removed$469,900$149/sqft
    Source: William Raveis Real Estate #98522278 Report a problem
    11/30/2011Listed for sale$469,900$149/sqft
    Source: William Raveis - Stratford Report a problem

    Public tax history

    YearProperty taxesTax assessment
    2025$12,784 $318,010
    2024$12,784 $318,010
    2023$12,784 +1.9%$318,010
    2022$12,549 0%$318,010
    2021$12,552 -0.4%$318,010
    2020$12,606 -0.3%$318,010 +0.3%
    2019$12,640 -0.1%$317,030
    2018$12,649 -0.2%$317,030
    2017$12,672 +8.1%$317,030
    2015$11,724 +10.8%$317,030 +6.7%
    2014$10,585 +3.6%$297,080 +0.8%
    2013$10,213 +4.7%$294,840 +4.3%
    2012$9,751 +1%$282,800
    2011$9,658 +2.5%$282,800
    2010$9,423 -2.3%$282,800 -11%
    2009$9,642 -0.5%$317,590
    2008$9,690 +1.3%$317,590
    2007$9,566 +4.4%$317,590
    2006$9,166 +7%$317,590
    2005$8,569 +17%$317,590 +60.4%
    2004$7,324 +4.5%$197,990 +2.9%
    2003$7,011 +2.1%$192,400 -2.8%
    2001$6,867 -3.6%$198,000 -2%
    2000$7,125 +3.2%$202,020
    1999$6,901 $202,020

    Find assessor info on the county website

    Neighborhood: 06614

    Nearby schools

    GreatSchools rating
    Schools provided by the listing agent
    • Elementary: Chapel Street
    • Middle: Flood
    • High: Bunnell

    Source: Smart MLS. This data may not be complete. We recommend contacting the local school district to confirm school assignments for this home.

    Get pre-qualified for a loan
    At Zillow Home Loans, we can pre-qualify you in as little as 5 minutes with no impact to your credit score.

    An equal housing lender. NMLS #10287.

    Sell for more on Zillow
    Get a Zillow Showcase℠ listing at no additional cost and you could sell for .
    $692,200
    2% more
    +$13,844
    With Zillow Showcase(estimated)
    $706,044