Introducing your dream home in the luxurious golf course community of Lakewood National with views from your lanai of hole #9 on the Piper course! This stunning end unit, 2 bedroom, 2 bathroom , detached one car garage condo is perfect for those seeking the ultimate resort-style living. This floor plan is also the newest version of the Arabella. Inside, you'll be welcomed into a spacious living area, complete with a cozy den - the perfect space to unwind after a long day. The modern kitchen is equipped with stainless steel appliances, 42" white cabinets and quartz counter-tops, making it an ideal space for cooking and entertaining. The bedrooms are equally impressive, featuring plush carpets, ample closet space, and windows that allow natural light to flood in. In addition to the stunning interiors, this community also boasts an impressive array of amenities. With 36 holes of golf, you'll never run out of opportunities to practice your swing. The clubhouse features a restaurant and an outdoor tikki bar, where you can enjoy delicious food and drinks while soaking in the gorgeous views overlooking the resort style pool. There are also satellite pools scattered throughout the community, allowing you to enjoy a refreshing swim wherever you are. Stay active and healthy with the community's fitness center, tennis courts, and pickelball courts - all available exclusively to residents. And for your peace of mind, the community is gated. Come and experience the ultimate in luxury living in this newly built (2022) and is being sold furnished.
Sold for $515,000
$515,000
5695 PALMER CIRCLE #106, BRADENTON, FL 34211
2beds
1,569sqft
Condominium
Built in 2022
-- sqft lot
$425,300 Zestimate®
$328/sqft
$3,525 Estimated rent
Home value
$425,300
$391,000 - $464,000
$3,525/mo
Zestimate® history
Owner options
List your home for rent
$3,525/mo
Rent Zestimate®
Find your next renter with Zillow Rental Manager. Plus, with online applications, you can quickly screen prospective tenants – for free.
$3,525/mo
Rent Zestimate®
Refinance and save
$4,261/mo
Est. payment
Refinancing to a lower rate could help reduce your monthly payments and save thousands over the life of the loan.
$4,261/mo
Est. payment
Explore your selling options
Work with a Zillow partner agent
Leverage their expertise and Zillow's premium Showcase listings to get your home seen by more buyers.
Get startedList with your own agent
Get your home in front of millions of buyers by listing it on Zillow.
Learn how to do itSell it yourself
Take full control of how buyers see your home on Zillow by listing For Sale by Owner (FSBO).
List your homeWhat's special
Zillow last checked:
Listing updated:
Listed by:
Frank Harris 941-962-3177,
KW SUNCOAST 941-792-2000,
Kristy Harris 941-238-8480,
KW SUNCOAST
Bought with:
Dennis Kotaska, LLC, 0444994
RE/MAX ALLIANCE GROUP
Theresa Kotaska, 3240998
RE/MAX ALLIANCE GROUP
Source: Stellar MLS,MLS#: A4563918 Originating MLS: Sarasota - Manatee
Originating MLS: Sarasota - Manatee
Facts & features
Interior
Bedrooms & bathrooms
- Bedrooms: 2
- Bathrooms: 2
- Full bathrooms: 2
Rooms
- Room types: Den/Library/Office
Primary bedroom
- Level: First
- Dimensions: 15x11
Bedroom 2
- Level: First
- Dimensions: 13x11
Balcony porch lanai
- Level: First
- Dimensions: 14x10
Den
- Level: First
- Dimensions: 12x11
Dining room
- Level: First
- Dimensions: 9x11
Kitchen
- Features: Granite Counters
- Level: First
- Dimensions: 8x14
Living room
- Level: First
- Dimensions: 14x25
Heating
- Electric
Cooling
- Central Air
Appliances
- Included: Dishwasher, Disposal, Dryer, Microwave, Range, Refrigerator, Washer
- Laundry: Inside
Features
- Living Room/Dining Room Combo, Open Floorplan, Pest Guard System, Solid Surface Counters, Solid Wood Cabinets, Split Bedroom, Walk-In Closet(s)
- Flooring: Carpet, Ceramic Tile
- Doors: Sliding Doors
- Windows: Storm Window(s)
- Has fireplace: No
- Common walls with other units/homes: End Unit
Interior area
- Total structure area: 1,886
- Total interior livable area: 1,569 sqft
Property
Parking
- Total spaces: 1
- Parking features: Driveway, Garage Door Opener
- Garage spaces: 1
- Has uncovered spaces: Yes
- Details: Garage Dimensions: 20x11
Features
- Levels: One
- Stories: 1
- Patio & porch: Covered, Rear Porch, Screened
- Exterior features: Irrigation System, Sidewalk
- Pool features: In Ground
- Has view: Yes
- View description: Golf Course
Lot
- Features: In County, Landscaped, On Golf Course, Sidewalk
Details
- Parcel number: 581798859
- Zoning: PUD
- Special conditions: None
Construction
Type & style
- Home type: Condo
- Property subtype: Condominium
Materials
- Block, Stucco
- Foundation: Slab
- Roof: Tile
Condition
- Completed
- New construction: No
- Year built: 2022
Details
- Builder model: Arabella II
- Builder name: Lennar
Utilities & green energy
- Sewer: Public Sewer
- Water: Public
- Utilities for property: Cable Available, Electricity Connected, Natural Gas Connected, Sewer Connected, Underground Utilities, Water Connected
Community & HOA
Community
- Features: Clubhouse, Deed Restrictions, Fitness Center, Gated, Golf Carts OK, Golf, Irrigation-Reclaimed Water, Pool, Restaurant, Sidewalks
- Security: Gated Community, Smoke Detector(s)
- Pet fee: $0 monthly
- Subdivision: LAKEWOOD NATIONAL
HOA
- Has HOA: Yes
- Amenities included: Clubhouse, Fitness Center, Gated, Golf Course, Maintenance, Pickleball Court(s), Pool, Security, Tennis Court(s), Vehicle Restrictions
- Services included: Community Pool, Insurance, Maintenance Structure, Maintenance Grounds, Manager, Recreational Facilities, Security
- HOA fee: $838 monthly
- HOA name: Teresa Minafra
Location
- Region: Bradenton
Financial & listing details
- Price per square foot: $328/sqft
- Tax assessed value: $314,500
- Annual tax amount: $3,100
- Date on market: 3/15/2023
- Cumulative days on market: 67 days
- Listing terms: Cash,Conventional
- Ownership: Condominium
- Total actual rent: 0
- Electric utility on property: Yes
- Road surface type: Paved
Price history
| Date | Event | Price |
|---|---|---|
| 10/19/2023 | Sold | $515,000-1.9%$328/sqft |
Source:  Stellar MLS #A4563918 Report a problem Stellar MLS #A4563918 Report a problem | ||
| 5/21/2023 | Pending sale | $525,000$335/sqft |
Source: Stellar MLS #A4563918 Report a problem | ||
| 3/26/2023 | Price change | $525,000-4.5%$335/sqft |
Source: Stellar MLS #A4563918 Report a problem | ||
| 3/15/2023 | Listed for sale | $550,000$351/sqft |
Source: Stellar MLS #A4563918 Report a problem | ||
Public tax history
| Year | Property taxes | Tax assessment |
|---|---|---|
| 2025 | $6,656 -9% | $314,500 -12.9% |
| 2024 | $7,318 +33.8% | $361,250 +6.3% |
| 2023 | $5,470 | $340,000 |
Find assessor info on the county website
Neighborhood: 34211
Nearby homes
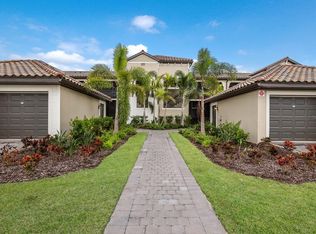
- $3,0002 bd2 ba1.5k sqft5721 Palmer Cir #201, Bradenton, FL 34211For Rent
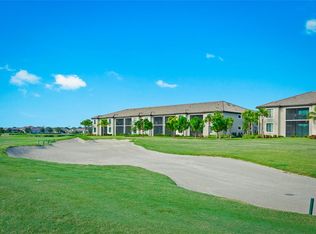
- $462,5002 bd2 ba1.3k sqft5721 Palmer Cir #203, Bradenton, FL 34211Sold
- $500,0002 bd2 ba1.3k sqft5711 Palmer Cir #204, Bradenton, FL 34211Sold

- $510,0002 bd2 ba1.3k sqft5685 Palmer Cir #102, Bradenton, FL 34211Sold

- $440,0002 bd2 ba1.3k sqft5695 Palmer Cir UNIT 104, Bradenton, FL 34211Sold
- $530,0002 bd2 ba1.5k sqft5695 Palmer Cir UNIT 201, Bradenton, FL 34211Sold
- $482,5002 bd2 ba1.4k sqft5685 Palmer Cir #101, Bradenton, FL 34211Sold
- $537,5002 bd2 ba1.5k sqft5685 Palmer Cir UNIT 201, Bradenton, FL 34211Sold
Nearby schools
GreatSchools rating
- 8/10B.D. Gullett Elementary SchoolGrades: PK-5Distance: 4.2 mi
- 8/10Dr Mona Jain Middle SchoolGrades: 6-8Distance: 4.1 mi
- 6/10Lakewood Ranch High SchoolGrades: PK,9-12Distance: 5 mi
Schools provided by the listing agent
- Elementary: Gullett Elementary
- Middle: Dr Mona Jain Middle
- High: Lakewood Ranch High
Source: Stellar MLS. This data may not be complete. We recommend contacting the local school district to confirm school assignments for this home.
Get a cash offer in 3 minutes
Find out how much your home could sell for in as little as 3 minutes with a no-obligation cash offer.
Estimated market value
$425,300
Get a cash offer in 3 minutes
Find out how much your home could sell for in as little as 3 minutes with a no-obligation cash offer.
Estimated market value
$425,300
- Florida
- Manatee County
- Lakewood Ranch
- 34211
- 5695 PALMER CIRCLE Unit 106
Nearby cities
Nearby neighborhoods
Nearby zip codes
Other Lakewood Ranch Topics
