Nice bright, vaulted ceiling of 5 bedrooms and 2 baths ranch home in a quiet neighborhood and a massive backyard with beautiful mountain scenery all year round is a must see! There are 3 bedrooms on the main floor with a full bath. Dinning room and kitchen open up to the beautiful scenery of the back yard which is perfect to relax or enjoy with family and friends. The basement has 2 spacious bedrooms and a full bath. It has its own kitchen. Come check this out!
For sale
Price cut: $16.5K (9/26)
$568,500
5695 S Routt Street, Littleton, CO 80127
5beds
2,267sqft
Single Family Residence
Built in 1980
10,149 Square Feet Lot
$566,100 Zestimate®
$251/sqft
$-- HOA
What's special
- 70 days
- 547
- 26
Zillow last checked:
Listing updated:
Listed by:
'Theresa' Hoa Nguyen 303-949-2904 sunriserealty9999@gmail.com,
Sunrise Realty & Financing LLC
Source: REcolorado as distributed by MLS GRID,MLS#: 3529673
Facts & features
Interior
Bedrooms & bathrooms
- Bedrooms: 5
- Bathrooms: 2
- Full bathrooms: 2
- Main level bathrooms: 1
- Main level bedrooms: 3
Bedroom
- Level: Main
Bedroom
- Level: Main
Bedroom
- Level: Main
Bedroom
- Description: Spacious, Non Conforming
- Level: Basement
Bedroom
- Description: Spacious, Non Conforming
- Level: Basement
Bathroom
- Level: Main
Bathroom
- Level: Basement
Dining room
- Level: Main
Great room
- Description: A Kitchen Setting Currently
- Level: Basement
Kitchen
- Level: Main
Living room
- Description: Vaulted Ceiling
- Level: Main
Heating
- Forced Air
Cooling
- Central Air
Appliances
- Included: Dishwasher, Dryer
Features
- Ceiling Fan(s), Eat-in Kitchen, Entrance Foyer, High Ceilings, Kitchen Island, Open Floorplan, Radon Mitigation System, Vaulted Ceiling(s)
- Flooring: Carpet, Laminate, Tile
- Windows: Double Pane Windows
- Basement: Finished
- Number of fireplaces: 1
- Fireplace features: Living Room, Wood Burning
Interior area
- Total structure area: 2,267
- Total interior livable area: 2,267 sqft
- Finished area above ground: 1,154
- Finished area below ground: 1,113
Property
Parking
- Total spaces: 2
- Parking features: Concrete
- Attached garage spaces: 2
Features
- Levels: One
- Stories: 1
- Patio & porch: Patio
- Exterior features: Private Yard
- Fencing: Full
Lot
- Size: 10,149 Square Feet
- Features: Level
Details
- Parcel number: 158674
- Zoning: P-D
- Special conditions: Standard
Construction
Type & style
- Home type: SingleFamily
- Architectural style: Traditional
- Property subtype: Single Family Residence
Materials
- Brick, Frame
- Foundation: Concrete Perimeter
- Roof: Composition
Condition
- Year built: 1980
Utilities & green energy
- Sewer: Public Sewer
- Water: Public
- Utilities for property: Electricity Connected, Natural Gas Connected
Community & HOA
Community
- Subdivision: Foot Hill Green Flg 5
HOA
- Has HOA: No
Location
- Region: Littleton
Financial & listing details
- Price per square foot: $251/sqft
- Tax assessed value: $586,260
- Annual tax amount: $3,824
- Date on market: 7/24/2026
- Listing terms: 1031 Exchange,Cash,Conventional,FHA,VA Loan
- Exclusions: Seller’s Personal Property
- Ownership: Individual
- Electric utility on property: Yes
- Road surface type: Paved
Estimated market value
$566,100
$538,000 - $594,000
$3,515/mo
Price history
| Date | Event | Price |
|---|---|---|
| 9/26/2026 | Price change | $568,500-2.8%$251/sqft |
Source:  REcolorado as distributed by MLS GRID #3529673 Report a problem REcolorado as distributed by MLS GRID #3529673 Report a problem | ||
| 9/11/2026 | Price change | $585,000-1.7%$258/sqft |
Source: REcolorado as distributed by MLS GRID #3529673 Report a problem | ||
| 7/24/2026 | Listed for sale | $595,000+49.3%$262/sqft |
Source: REcolorado as distributed by MLS GRID #3529673 Report a problem | ||
| 5/12/2020 | Sold | $398,500$176/sqft |
Source: Public Record Report a problem | ||
| 10/24/2019 | Sold | $398,500+2.2%$176/sqft |
Source: Public Record Report a problem | ||
| 9/23/2019 | Pending sale | $390,000$172/sqft |
Source: eXp Realty, LLC #7248100 Report a problem | ||
| 9/19/2019 | Listed for sale | $390,000+8.6%$172/sqft |
Source: eXp Realty, LLC #7248100 Report a problem | ||
| 9/11/2018 | Sold | $359,000+131.7%$158/sqft |
Source: Public Record Report a problem | ||
| 4/26/1999 | Sold | $154,950$68/sqft |
Source: Public Record Report a problem | ||
Public tax history
| Year | Property taxes | Tax assessment |
|---|---|---|
| 2025 | $3,331 +0% | $36,641 +7.8% |
| 2024 | $3,330 +12% | $33,997 |
| 2023 | $2,974 -1.3% | $33,997 +14% |
| 2022 | $3,012 +16.4% | $29,812 -2.8% |
| 2021 | $2,587 | $30,671 +16.2% |
| 2020 | $2,587 +1.3% | $26,402 |
| 2019 | $2,555 +10.6% | $26,402 +14.6% |
| 2018 | $2,309 | $23,048 |
| 2017 | $2,309 +25.4% | $23,048 +20.2% |
| 2016 | $1,841 | $19,176 |
| 2015 | $1,841 +12.8% | $19,176 +18.8% |
| 2014 | $1,632 -6.5% | $16,147 |
| 2013 | $1,745 +1.9% | $16,147 -7.4% |
| 2012 | $1,712 +4.9% | $17,437 |
| 2011 | $1,633 +0.1% | $17,437 +4.2% |
| 2010 | $1,631 -3.5% | $16,730 |
| 2009 | $1,690 +0.4% | $16,730 -3.2% |
| 2008 | $1,684 -3.7% | $17,280 |
| 2007 | $1,748 +2.4% | $17,280 -2.5% |
| 2006 | $1,708 +5.8% | $17,720 +8.1% |
| 2005 | $1,614 +8.3% | $16,390 |
| 2004 | $1,491 +3% | $16,390 |
| 2003 | $1,447 +1.7% | $16,390 +4.5% |
| 2002 | $1,423 +8.1% | $15,680 +18.5% |
| 2001 | $1,316 +4.1% | $13,230 |
| 2000 | $1,264 | $13,230 |
Find assessor info on the county website
Monthly payment
Est. payment
Payment breakdown
Explore the cost of this home by adjusting the details. Changes won't be saved.Climate risks
Neighborhood: 80127
Nearby schools
Schools provided by the listing agent
- Elementary: Westridge
- Middle: Summit Ridge
- High: Dakota Ridge
- District: Jefferson County R-1
Source: REcolorado as distributed by MLS GRID. This data may not be complete. We recommend contacting the local school district to confirm school assignments for this home.
Similar homes

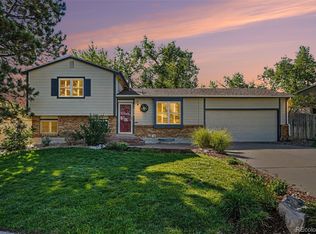
- $600,0003 bd3 ba2.4k sqft8273 W Plymouth Place, Littleton, CO 80128For Sale
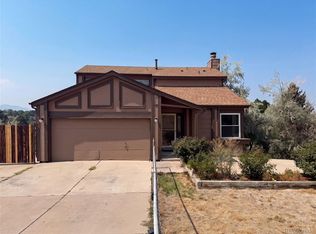
 MLS ID #6100018, Tara Jones, Opendoor Brokerage LLC. REcolorado as distributed by MLS GRID
 - $549,9004 bd3 ba3.1k sqft8905 S Brentwood Street, Littleton, CO 80128For Sale
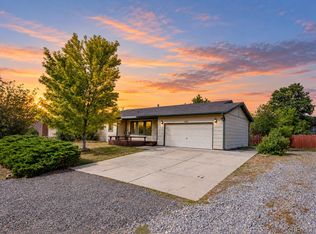 MLS ID #8353302, Janet Frederick, RE/MAX Professionals. REcolorado as distributed by MLS GRID
 - $599,9005 bd3 ba2.3k sqft562 W Easter Avenue, Littleton, CO 80120For Sale
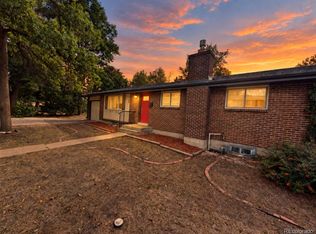 MLS ID #4831868, Janet Frederick, RE/MAX Professionals. REcolorado as distributed by MLS GRID
 - $495,9004 bd4 ba2.2k sqft8579 W Fair Avenue, Littleton, CO 80123For Sale
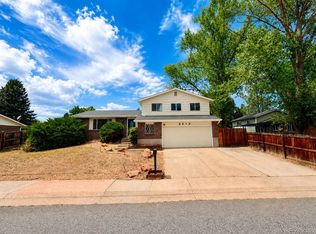 MLS ID #5936962, Janet Frederick, RE/MAX Professionals. REcolorado as distributed by MLS GRID
 - $630,0005 bd3 ba2.3k sqft5218 Manitou Road, Littleton, CO 80123For SaleMLS ID #8211423, Robert Meyers, Your Castle Realty LLC. REcolorado as distributed by MLS GRID
- $599,0002 bd2 ba2.6k sqft9644 W Euclid Drive, Littleton, CO 80123For SaleMLS ID #1914527, Jeffrey Crase, MB A Perfect Home 4 U Realty. REcolorado as distributed by MLS GRID
- $770,0005 bd4 ba3k sqft6544 S Swadley Court, Littleton, CO 80127For SaleMLS ID #7973956, Yewei Jiang, Brokers Guild Homes. REcolorado as distributed by MLS GRID
- $539,0004 bd2 ba2.2k sqft664 W Longview Avenue, Littleton, CO 80120For SaleMLS ID #7539473, Penyuan Liaw, Your Castle Realty LLC. REcolorado as distributed by MLS GRID
- $575,0002 bd2 ba1.6k sqft6866 W Coco Pl, Littleton, CO 80128For Sale
 MLS ID #1067858, RD Baker, Ambassador Colorado. IRES as distributed by MLS GRID
 - $457,9004 bd4 ba1.9k sqft5966 S Jellison Street #B, Littleton, CO 80123For SaleMLS ID #9670631, Marilyn MacAdam, Marilyn Macadam. REcolorado as distributed by MLS GRID
- $715,0005 bd3 ba2.3k sqft12295 W Ohio Place, Lakewood, CO 80228For SaleMLS ID #9725212, Kelly Camacho, Key Team Real Estate Corp.. REcolorado as distributed by MLS GRID
- $665,0005 bd4 ba2.6k sqft6218 S Cherry Circle, Centennial, CO 80121For SaleMLS ID #3178416, Del Elmagbari, SBC Real Estate Advisors. REcolorado as distributed by MLS GRID
- $581,0003 bd3 ba2.5k sqft7190 Pine Hills Way, Littleton, CO 80125For SaleMLS ID #6794489, Tara Jones, Opendoor Brokerage LLC. REcolorado as distributed by MLS GRID
- $550,0004 bd2 ba2.1k sqft2242 S Meade Street, Denver, CO 80219For SaleMLS ID #6763287, Gail Smith, Brokers Guild Homes. REcolorado as distributed by MLS GRID
- $675,0004 bd3 ba2.7k sqft12769 W Alabama Place, Lakewood, CO 80228For SaleMLS ID #2060002, Jamie Lawrence, HomeSmart. REcolorado as distributed by MLS GRID
- $649,0006 bd3 ba2.3k sqft1921 S Carr Street, Lakewood, CO 80227For SaleMLS ID #3089503, Lyubov Kee, Realty Kee. REcolorado as distributed by MLS GRID
- $595,0003 bd4 ba2.1k sqftWestridge, Highlands Ranch, CO 80129For SaleMLS ID #5233332, Karen Wood-Davis, PURE Property Management of Colorado. REcolorado as distributed by MLS GRID
- $354,5002 bd4 ba1.6k sqft10577 W Maplewood Drive #B, Littleton, CO 80127For SaleMLS ID #8439525, Janet Frederick, RE/MAX Professionals. REcolorado as distributed by MLS GRID
- $540,0004 bd2 ba1.8k sqft4825 S Galapago Street, Englewood, CO 80110For SaleMLS ID #3604489, Maynard Rome, Maynard Rome and Associates. REcolorado as distributed by MLS GRID
