Welcome to your new home! Nestled in a serene cul-de-sac, this charming ranch-style abode offers the perfect blend of comfort and convenience. Let's explore the highlights. Situated in a peaceful cul-de-sac, this property promises tranquility and privacy. Escape the hustle and bustle while still being close to essential amenities. Step into the welcoming ambiance of a classic ranch layout, boasting a seamless flow throughout. With all your living spaces conveniently located on one level, enjoy effortless living and entertaining. This home features spacious bedrooms, providing ample space for rest and relaxation. Each room offers a cozy retreat, ideal for unwinding after a long day. The heart of the home awaits in the well-appointed kitchen. Whip up delicious meals with ease in this functional space, complete with modern appliances and plenty of storage. Pamper yourself in the pristine bathrooms, designed for both style and functionality. Start your day feeling refreshed in these inviting spaces. Discover endless possibilities in the expansive basement area. Whether you dream of a home theater, a fitness center, or a playroom, this versatile space can accommodate your needs. Embrace the great outdoors in the spacious screened porch, perfect for hosting barbecues or simply enjoying the sunshine. Create lasting memories in your own private oasis. Families will appreciate the proximity to excellent schools, ensuring top-notch education for children of all ages. Don't miss this opportunity to make this wonderful ranch home yours. Schedule a tour today and experience the epitome of suburban living!
Closed
$530,000
5695 Saltcreek Pl, Sugar Hill, GA 30518
4beds
3,394sqft
Single Family Residence, Residential
Built in 2000
0.29 Acres Lot
$486,100 Zestimate®
$156/sqft
$3,024 Estimated rent
Home value
$486,100
$457,000 - $515,000
$3,024/mo
Zestimate® history
Owner options
List your home for rent
$3,024/mo
Rent Zestimate®
Find your next renter with Zillow Rental Manager. Plus, with online applications, you can quickly screen prospective tenants – for free.
$3,024/mo
Rent Zestimate®
Refinance and save
$3,587/mo
Est. payment
Refinancing to a lower rate could help reduce your monthly payments and save thousands over the life of the loan.
$3,587/mo
Est. payment
Explore your selling options
Work with a Zillow partner agent
Leverage their expertise and Zillow's premium Showcase listings to get your home seen by more buyers.
Get startedList with your own agent
Get your home in front of millions of buyers by listing it on Zillow.
Learn how to do itSell it yourself
Take full control of how buyers see your home on Zillow by listing For Sale by Owner (FSBO).
List your homeWhat's special
Zillow last checked:
Listing updated:
Listed by:
Robert Atkinson,
Keller Williams Realty Atlanta Partners
Bought with:
Lily Ji, 379217
Virtual Properties Realty.com
Source: FMLS GA,MLS#: 7400537
Facts & features
Interior
Bedrooms & bathrooms
- Bedrooms: 4
- Bathrooms: 3
- Full bathrooms: 3
- Main level bathrooms: 2
- Main level bedrooms: 3
Rooms
- Room types: Game Room, Living Room
Primary bedroom
- Features: In-Law Floorplan, Master on Main, Roommate Floor Plan
- Level: In-Law Floorplan, Master on Main, Roommate Floor Plan
Bedroom
- Features: In-Law Floorplan, Master on Main, Roommate Floor Plan
Primary bathroom
- Features: Double Vanity, Separate Tub/Shower
Dining room
- Features: Separate Dining Room
Kitchen
- Features: Breakfast Bar, Cabinets Stain, Eat-in Kitchen, Pantry, Solid Surface Counters
Heating
- Central
Cooling
- Ceiling Fan(s), Central Air
Appliances
- Included: Dishwasher, Disposal, Gas Range
- Laundry: In Kitchen, Laundry Room
Features
- Entrance Foyer, High Speed Internet, Walk-In Closet(s)
- Flooring: Carpet, Hardwood
- Windows: None
- Basement: Daylight,Unfinished,Walk-Out Access
- Number of fireplaces: 2
- Fireplace features: Decorative, Gas Starter, Keeping Room, Living Room
- Common walls with other units/homes: No Common Walls
Interior area
- Total structure area: 3,394
- Total interior livable area: 3,394 sqft
- Finished area above ground: 1,781
Property
Parking
- Total spaces: 2
- Parking features: Garage, Garage Faces Front
- Garage spaces: 2
Accessibility
- Accessibility features: None
Features
- Levels: Three Or More
- Patio & porch: Covered, Deck, Enclosed, Screened
- Exterior features: Private Yard, Rear Stairs, No Dock
- Pool features: None
- Has spa: Yes
- Spa features: Private
- Fencing: None
- Has view: Yes
- View description: Other
- Waterfront features: None
- Body of water: None
Lot
- Size: 0.29 Acres
- Features: Back Yard, Cul-De-Sac, Front Yard, Landscaped
Details
- Additional structures: None
- Parcel number: R7319 441
- Other equipment: None
- Horse amenities: None
Construction
Type & style
- Home type: SingleFamily
- Architectural style: Ranch,Traditional
- Property subtype: Single Family Residence, Residential
Materials
- Brick Front, Vinyl Siding
- Foundation: Concrete Perimeter
- Roof: Composition
Condition
- Resale
- New construction: No
- Year built: 2000
Utilities & green energy
- Electric: 110 Volts, 220 Volts
- Sewer: Public Sewer
- Water: Public
- Utilities for property: Cable Available, Electricity Available, Natural Gas Available, Phone Available, Sewer Available
Green energy
- Energy efficient items: None
- Energy generation: None
Community & HOA
Community
- Features: Homeowners Assoc, Near Schools, Near Trails/Greenway, Sidewalks, Street Lights
- Security: Closed Circuit Camera(s), Smoke Detector(s)
- Subdivision: Summergrove
HOA
- Has HOA: Yes
- Services included: Maintenance Grounds, Reserve Fund
- HOA fee: $250 annually
Location
- Region: Sugar Hill
Financial & listing details
- Price per square foot: $156/sqft
- Tax assessed value: $533,500
- Annual tax amount: $697
- Date on market: 6/8/2024
- Cumulative days on market: 4 days
- Electric utility on property: Yes
- Road surface type: Asphalt
Price history
| Date | Event | Price |
|---|---|---|
| 8/1/2024 | Listing removed | -- |
Source: Zillow Rentals Report a problem | ||
| 7/26/2024 | Price change | $2,499-5.3%$1/sqft |
Source: Zillow Rentals Report a problem | ||
| 7/22/2024 | Price change | $2,639-2.2%$1/sqft |
Source: Zillow Rentals Report a problem | ||
| 7/1/2024 | Listed for rent | $2,699$1/sqft |
Source: Zillow Rentals Report a problem | ||
| 6/28/2024 | Sold | $530,000+1%$156/sqft |
Source:  FMLS GA #7400537 Report a problem FMLS GA #7400537 Report a problem | ||
| 6/18/2024 | Pending sale | $525,000$155/sqft |
Source: FMLS GA #7400537 Report a problem | ||
| 6/13/2024 | Contingent | $525,000$155/sqft |
Source:  GAMLS #10315409 Report a problem GAMLS #10315409 Report a problem | ||
| 6/8/2024 | Listed for sale | $525,000+228.1%$155/sqft |
Source: FMLS GA #7400537 Report a problem | ||
| 4/8/2011 | Sold | $160,000+23.1%$47/sqft |
Source: Public Record Report a problem | ||
| 11/1/2010 | Sold | $130,000-13.3%$38/sqft |
Source: Public Record Report a problem | ||
| 10/23/2010 | Pending sale | $149,900$44/sqft |
Source: THE PATEL REAL ESTATE GROUP #4113216 Report a problem | ||
| 9/22/2010 | Price change | $149,900-14.3%$44/sqft |
Source: THE PATEL REAL ESTATE GROUP #4113216 Report a problem | ||
| 8/22/2010 | Listed for sale | $174,900-6.6%$52/sqft |
Source: THE PATEL REAL ESTATE GROUP #4113216 Report a problem | ||
| 3/29/2001 | Sold | $187,200$55/sqft |
Source: Public Record Report a problem | ||
Public tax history
| Year | Property taxes | Tax assessment |
|---|---|---|
| 2025 | $7,362 +776.6% | $213,400 +52.2% |
| 2024 | $840 +20.5% | $140,240 |
| 2023 | $697 -17% | $140,240 |
| 2022 | $840 | $140,240 +22% |
| 2021 | $840 -32.3% | $114,920 +14.9% |
| 2020 | $1,241 +7% | $100,000 |
| 2019 | $1,159 | $100,000 |
| 2018 | $1,159 +12.2% | $100,000 +46.4% |
| 2016 | $1,033 -61.7% | $68,320 |
| 2015 | $2,695 | $68,320 |
| 2014 | $2,695 -0.7% | $68,320 |
| 2013 | $2,713 | $68,320 +6.8% |
| 2012 | -- | $64,000 +23.1% |
| 2011 | -- | $52,000 -37% |
| 2010 | -- | $82,480 |
| 2009 | -- | $82,480 |
| 2007 | -- | $82,480 +22.8% |
| 2006 | -- | $67,160 |
| 2005 | -- | $67,160 |
| 2004 | $959 -0.1% | $67,160 |
| 2003 | $960 -49.9% | $67,160 |
| 2002 | $1,916 -14.3% | $67,160 +8.2% |
| 2001 | $2,237 | $62,080 |
Find assessor info on the county website
Neighborhood: 30518
Nearby homes
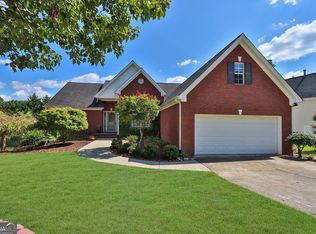
- $455,3005 bd3 ba3k sqft5705 Saltcreek Pl, Sugar Hill, GA 30518Off Market
- $575,0006 bd3 ba4k sqft5685 Saltcreek Pl, Sugar Hill, GA 30518Sold
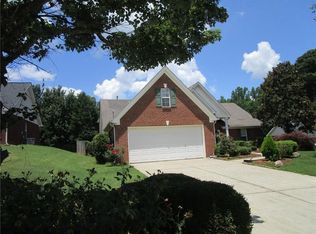
- $414,2003 bd2 ba1.8k sqft120 Saltcreek Point, Sugar Hill, GA 30518Off Market
- $448,6003 bd2 ba2.2k sqft110 Saltcreek Point, Sugar Hill, GA 30518Off Market
- $489,8005 bd4 ba2k sqft5700 Saltcreek Pl, Sugar Hill, GA 30518Off Market
- $498,4005 bd4 ba1.8k sqft5675 Saltcreek Pl, Sugar Hill, GA 30518Off Market
- $405,8003 bd2 ba1.8k sqft100 Saltcreek Point, Sugar Hill, GA 30518Off Market
- $459,8004 bd2 ba1.8k sqft130 Saltcreek Point, Sugar Hill, GA 30518Off Market
Nearby schools
GreatSchools rating
- 10/10Riverside Elementary SchoolGrades: PK-5Distance: 1.2 mi
- 10/10North Gwinnett Middle SchoolGrades: 6-8Distance: 2.2 mi
- 10/10North Gwinnett High SchoolGrades: 9-12Distance: 1.5 mi
Schools provided by the listing agent
- Elementary: Riverside - Gwinnett
- Middle: North Gwinnett
- High: North Gwinnett
Source: FMLS GA. This data may not be complete. We recommend contacting the local school district to confirm school assignments for this home.
Get a cash offer in 3 minutes
Find out how much your home could sell for in as little as 3 minutes with a no-obligation cash offer.
Estimated market value
$486,100
Get a cash offer in 3 minutes
Find out how much your home could sell for in as little as 3 minutes with a no-obligation cash offer.
Estimated market value
$486,100
- Georgia
- Gwinnett County
- Sugar Hill
- 30518
- 5695 Saltcreek Pl
Nearby cities
Nearby zip codes
Other Sugar Hill Topics
