Built in 2017, this striking and contemporary home entices the eye with layered San Francisco and Bay views, immaculate design and form, and exceptional living spaces. 5695 Skyline Blvd was meticulously crafted by Scott O’Hara, an award-winning Net Zero and High Performance custom home builder. As you enter into the grand foyer, your eyes are met with sparkling vistas. Work from home in style with a professional office on the entry level with an adjacent powder room. Float down to the great room with soaring ceilings to the main living level with an open concept kitchen, dining and living space and large view deck. Enjoy quintessential California indoor-outdoor connection on both living levels. The kitchen features bamboo cabinets, quartz countertops, stone island, SS appliances, dual sinks and large pantry. One of two primary bedroom suites completes the main living level, perfect for visiting guests, an au pair, or as a secondary living / media room. The lower level primary bedroom ensuite features a custom walk-in closet, luxurious soaking tub with a view, and private Brazilian walnut view deck. Two large bedrooms, one with another private view deck, and full bathroom complete the lower level. Enjoy the best of modern design and distinctive use of space with no spared detail.
Sold for $2,298,000
$2,298,000
5695 Skyline Blvd, Oakland, CA 94611
4beds
3,400sqft
Single Family Residence
Built in 2017
0.33 Acres Lot
$2,276,100 Zestimate®
$676/sqft
$7,112 Estimated rent
Home value
$2,276,100
$2.09M - $2.50M
$7,112/mo
Zestimate® history
Owner options
List your home for rent
$7,112/mo
Rent Zestimate®
Find your next renter with Zillow Rental Manager. Plus, with online applications, you can quickly screen prospective tenants – for free.
$7,112/mo
Rent Zestimate®
Refinance and save
$14,678/mo
Est. payment
Refinancing to a lower rate could help reduce your monthly payments and save thousands over the life of the loan.
$14,678/mo
Est. payment
Explore your selling options
Work with a Zillow partner agent
Leverage their expertise and Zillow's premium Showcase listings to get your home seen by more buyers.
Get startedList with your own agent
Get your home in front of millions of buyers by listing it on Zillow.
Learn how to do itSell it yourself
Take full control of how buyers see your home on Zillow by listing For Sale by Owner (FSBO).
List your homeWhat's special
Zillow last checked:
Listing updated:
Listed by:
Kenny Truong DRE #01861788 510-545-6932,
eXp Realty of California,
Jung Hee Schwartz DRE #02095295 415-990-8534,
eXp Realty of California
Bought with:
David Holmes, DRE #01901395
Compass
Source: bridgeMLS/CCAR/Bay East AOR,MLS#: 41059597
Facts & features
Interior
Bedrooms & bathrooms
- Bedrooms: 4
- Bathrooms: 4
- Full bathrooms: 3
- 1/2 bathrooms: 1
Rooms
- Room types: Office
Kitchen
- Features: Breakfast Bar, Counter - Solid Surface, Counter - Stone, Dishwasher, Double Oven, Eat In Kitchen, Electric Range/Cooktop, Garbage Disposal, Island, Microwave, Refrigerator, Self-Cleaning Oven
Heating
- Electric, Zoned, Heat Pump, Solar
Cooling
- Whole House Fan, Heat Pump
Appliances
- Included: Dishwasher, Double Oven, Electric Range, Microwave, Refrigerator, Self Cleaning Oven
Features
- Dining Area, Breakfast Bar, Counter - Solid Surface
- Flooring: Tile, Bamboo
- Windows: Window Coverings
- Number of fireplaces: 1
- Fireplace features: Electric, Living Room, Stone
Interior area
- Total structure area: 3,400
- Total interior livable area: 3,400 sqft
Property
Parking
- Total spaces: 2
- Parking features: Garage Door Opener
- Attached garage spaces: 2
Features
- Levels: Three or More Stories
- Exterior features: Sprinklers Automatic, Sprinklers Front
- Pool features: None
- Has view: Yes
- View description: Bay, Canyon, City Lights, Downtown
- Has water view: Yes
- Water view: Bay
Lot
- Size: 0.33 Acres
Details
- Parcel number: 48H7510111
- Special conditions: Standard
Construction
Type & style
- Home type: SingleFamily
- Architectural style: Contemporary
- Property subtype: Single Family Residence
Materials
- Stucco, Wood Siding
Condition
- Existing
- New construction: No
- Year built: 2017
Utilities & green energy
- Electric: Photovoltaics Seller Owned
- Sewer: Public Sewer
- Water: Public
- Utilities for property: All Electric
Green energy
- Energy efficient items: Insulation - Per Owner
- Water conservation: Low Flow Shower, Low Flow Toilet
Community & HOA
HOA
- Has HOA: No
Location
- Region: Oakland
Financial & listing details
- Price per square foot: $676/sqft
- Tax assessed value: $1,239,794
- Date on market: 5/29/2024
- Listing terms: Cash,Conventional
Price history
| Date | Event | Price |
|---|---|---|
| 9/4/2024 | Sold | $2,298,000$676/sqft |
Source:  bridgeMLS/CCAR/Bay East AOR #41059597 Report a problem bridgeMLS/CCAR/Bay East AOR #41059597 Report a problem | ||
| 8/5/2024 | Pending sale | $2,298,000$676/sqft |
Source: bridgeMLS/CCAR/Bay East AOR #41059597 Report a problem | ||
| 5/29/2024 | Listed for sale | $2,298,000+10%$676/sqft |
Source: bridgeMLS/CCAR/Bay East AOR #41059597 Report a problem | ||
| 12/22/2017 | Sold | $2,089,000$614/sqft |
Source: CCAR #40801351 Report a problem | ||
| 11/20/2017 | Pending sale | $2,089,000$614/sqft |
Source: BHG HIGHLAND PARTNERS #40801351 Report a problem | ||
| 10/20/2017 | Listed for sale | $2,089,000$614/sqft |
Source: BHG HIGHLAND PARTNERS #40801351 Report a problem | ||
Public tax history
| Year | Property taxes | Tax assessment |
|---|---|---|
| 2025 | -- | $1,239,794 -46.8% |
| 2024 | $31,595 -5.7% | $2,330,279 +2% |
| 2023 | $33,495 +2% | $2,284,592 +2% |
| 2022 | $32,832 +2.9% | $2,239,804 +2% |
| 2021 | $31,898 +1.1% | $2,195,893 +1% |
| 2020 | $31,550 +2.8% | $2,173,395 +2% |
| 2019 | $30,684 +600.3% | $2,130,780 +2% |
| 2018 | $4,381 | $2,089,000 +710.9% |
| 2017 | $4,381 | $257,611 |
Find assessor info on the county website
Neighborhood: Merriwood
Nearby homes
- $2,574,3005 bd4 ba4.9k sqft5701 Skyline Blvd, Oakland, CA 94611Off Market
- $269,0000.346 Acres2551 Tunnel Rd, Oakland, CA 94611Lot/Land
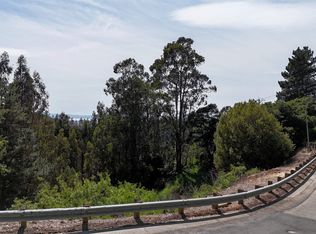
- $2,068,9004 bd3 ba2.6k sqft2570 Tunnel Rd, Oakland, CA 94611Off Market
- $1,474,5003 bd2 ba2.1k sqft2550 Tunnel Rd, Oakland, CA 94611Off Market
- $1,381,6002 bd2 ba2k sqft2560 Tunnel Rd, Oakland, CA 94611Off Market
- $2,295,8004 bd4 ba3.4k sqft2580 Tunnel Rd, Oakland, CA 94611Off Market
- $2,318,7004 bd4 ba3.2k sqft5685 Skyline Blvd, Oakland, CA 94611Off Market
- $1,250,0003 bd3 ba2.1k sqft1 Bay Forest Pl, Oakland, CA 94611Sold
Nearby schools
GreatSchools rating
- 8/10Thornhill Elementary SchoolGrades: K-5Distance: 1.4 mi
- 7/10Montera Middle SchoolGrades: 6-8Distance: 2.6 mi
- 6/10Skyline High SchoolGrades: 9-12Distance: 4.9 mi
Get a cash offer in 3 minutes
Find out how much your home could sell for in as little as 3 minutes with a no-obligation cash offer.
Estimated market value
$2,276,100
Get a cash offer in 3 minutes
Find out how much your home could sell for in as little as 3 minutes with a no-obligation cash offer.
Estimated market value
$2,276,100
- California
- Alameda County
- Oakland
- 94611
- Merriwood
- 5695 Skyline Blvd
Nearby cities
Nearby neighborhoods
Nearby zip codes
Other Oakland Topics
