Skip main navigation
Sold for $478,000
  • $478,000

    5695 Sweetbriar Trl, Macon, GA 31210

    6beds
    4,409sqft
    Single Family Residence, Residential
    Built in 1983
    4.04 Acres Lot
    $470,700 Zestimate®
    $108/sqft
    $3,930 Estimated rent

    Home value

    $470,700

    $348,000 - $640,000

    $3,930/mo

    Zestimate® history
    Loading
    Loading...

    Owner options

    List your home for rent

    $3,930/mo

    Rent Zestimate®

    Find your next renter with Zillow Rental Manager. Plus, with online applications, you can quickly screen prospective tenants – for free.

    Learn more

    $3,930/mo

    Rent Zestimate®

    Refinance and save

    $2,982/mo

    Est. payment

    Refinancing to a lower rate could help reduce your monthly payments and save thousands over the life of the loan.

    See today's rates

    $2,982/mo

    Est. payment

    Explore your selling options

    Work with a Zillow partner agent

    Leverage their expertise and Zillow's premium Showcase listings to get your home seen by more buyers.

    Get started

    List with your own agent

    Get your home in front of millions of buyers by listing it on Zillow.

    Learn how to do it

    Sell it yourself

    Take full control of how buyers see your home on Zillow by listing For Sale by Owner (FSBO).

    List your home

    What's special

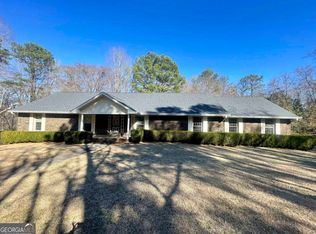
    Rocking chair front porchLarge brick patiosHorse enclosureInterior tool roomGranite countertopsSecure dog enclosureMaster suite

    This spacious 4,409 square foot North Macon home on 4.04 acres offers not only the room but also the peaceful retreat close to everything! Located off Bass Road in the Sweetbriar Trail subdivision and just a couple of minutes from I-75, this well loved & maintained home is in an ideal location! This private estate boasts 4 bedrooms on the main level and 2 bedrooms upstairs with storage and additional rooms at every turn, there is space for everyone whether it is extended family or guests! The master suite is located on the main level and offers a beautiful adjoining office/flex space with pine paneling, oak floors and a skylight. So many details to love throughout the home such as: Heart of Pine hardwood floors downstairs, granite countertops, 9 ft ceilings, vaulted ceiling in living room, 2 fireplaces, a safe room with fireproof door, an interior tool room, and the MOST BEAUTIFUL sunroom you ever did see! The sunroom is lined with Andersen made windows. The exterior of the home offers a rocking chair front porch, large brick patios, and a completely wired 10 x 16 workshop with storage for a boat, atv or any lawn equipment. There is a fully electric 12 x 18 barn with an attached horse enclosure located behind the house along with a secure dog enclosure. Both are equipped with running water and ready for your animals to enjoy! With a deep front yard and backyard leading down to a creek, this home is tucked back off of the road and away from the hustle and bustle of life providing that much needed escape! Schedule your showing today of this Macon homestead!

    Zillow last checked:

    Listing updated:

    Listed by:

    Heather M. Moody 478-954-4595,

    Oglethorpe Realty Company

    Bought with:

    Jason Francis, 422756

    Southern Classic Realtors

    Source: MGMLS,MLS#: 178877MLS Logo

    Facts & features

    Interior

    Bedrooms & bathrooms
    • Bedrooms: 6
    • Bathrooms: 5
    • Full bathrooms: 4
    • 1/2 bathrooms: 1
    Primary bedroom
    • Level: First
    Bedroom 2
    • Level: First
    Bedroom 3
    • Level: First
    Bedroom 4
    • Description: full bath attached
    • Level: First
    Bedroom 5
    • Description: Full Bath Upstairs
    • Level: Second
    Other
    • Description: office off of Master Bedroom Suite
    • Level: First
    Other
    • Description: Flex Room/Bedroom 6
    • Level: Second
    Other
    • Description: Safe Room with Fireproof Door
    • Level: First
    Other
    • Description: Interior Toolroom
    • Level: First
    Dining room
    • Level: First
    Family room
    • Level: First
    Kitchen
    • Level: First
    Laundry
    • Level: First
    Living room
    • Level: First
    Sunroom
    • Level: First
    Heating
    • Electric
    Cooling
    • Electric
    Appliances
    • Included: Electric Oven
    • Laundry: Main Level
    Features
    • Flooring: Carpet, Ceramic Tile, Hardwood
    • Windows: Storm Window(s), Plantation Shutters
    • Basement: None
    • Number of fireplaces: 2
    • Fireplace features: Living Room
    Interior area
    • Total structure area: 4,409
    • Total interior livable area: 4,409 sqft
    • Finished area above ground: 4,409

    Property

    Parking
    • Total spaces: 2
    • Parking features: Storage, Kitchen Level, Garage Faces Side, Garage Door Opener, Garage, Driveway, Attached
    • Attached garage spaces: 2
    • Has uncovered spaces: Yes
    Features
    • Levels: Two
    • Patio & porch: Front Porch, Patio
    • Fencing: Fenced
    • Waterfront features: Creek
    Lot
    • Size: 4.04 Acres
    • Dimensions: 175982
    • Features: Wooded
    Details
    • Additional structures: Kennel/Dog Run, Outbuilding, Shed(s), Stable(s), Workshop
    • Parcel number: J0030103
    • Special conditions: Standard
    • Horses can be raised: Yes
    • Horse amenities: Arena, Stable(s)

    Construction

    Type & style
    • Home type: SingleFamily
    • Architectural style: Traditional
    • Property subtype: Single Family Residence, Residential
    Materials
    • Foundation: Other
    Condition
    • Resale
    • New construction: No
    • Year built: 1983

    Utilities & green energy

    • Sewer: Septic Tank
    • Water: Public

    Community & neighborhood

    Security
    • Security features: Security System, Secured Garage/Parking, Security System Owned
    Location
    • Region: Macon
    • Subdivision: 1-County-Rural

    Other

    Other facts
    • Listing agreement: Exclusive Right To Sell
    • Listing terms: Cash,Conventional,FHA,VA Loan

    Price history

    DateEventPrice
    6/18/2025Sold$478,000-6.3%$108/sqft
    Source: MGMLS #178877 Report a problem
    6/9/2025Pending sale$510,000$116/sqft
    Source: MGMLS #178877 Report a problem
    5/22/2025Price change$510,000-2.9%$116/sqft
    Source: MGMLS #178877 Report a problem
    5/4/2025Price change$525,000-3.7%$119/sqft
    Source: MGMLS #178877 Report a problem
    4/11/2025Listed for sale$545,000$124/sqft
    Source: MGMLS #178877 Report a problem
    4/2/2025Pending sale$545,000$124/sqft
    Source: MGMLS #178877 Report a problem
    3/20/2025Listed for sale$545,000$124/sqft
    Source: MGMLS #178877 Report a problem

    Public tax history

    YearProperty taxesTax assessment
    2025$4,377 +20.1%$187,486 +20.8%
    2024$3,643 +10.1%$155,260
    2023$3,308 -14.9%$155,260 +30.2%
    2022$3,885 -7.7%$119,225 +1.3%
    2021$4,208 -2.1%$117,733
    2020$4,299 -0.8%$117,733
    2019$4,335 +4.5%$117,733
    2018$4,149 -39.2%$117,733
    2017$6,818 +9.6%$117,733
    2016$6,223 +8.3%$117,733 +0.3%
    2015$5,747 +6.1%$117,425
    2014$5,417 $117,425
    2013-- --
    2012-- --
    2011-- --
    2010-- --
    2009$3,064 +33.6%$287,685 +40.5%
    2008$2,293 -2.9%$204,700
    2007$2,361 -10.8%$204,700 +150%
    2006$2,648 +1.5%$81,880 -13.4%
    2005$2,608 $94,520 +62.2%
    2004-- $58,280
    2003-- $58,280
    2002-- $58,280

    Find assessor info on the county website

    Neighborhood: 31210

    Nearby schools

    GreatSchools rating
    Get a cash offer in 3 minutes
    Find out how much your home could sell for in as little as 3 minutes with a no-obligation cash offer.
    Estimated market value
    $470,700
    Get a cash offer in 3 minutes
    Find out how much your home could sell for in as little as 3 minutes with a no-obligation cash offer.
    Estimated market value
    $470,700