Skip main navigation
Pending
  • $325,000

    5695 Tucker Cir, Pace, FL 32571

    3beds
    1,696sqft
    : 
    Loading
    Get pre-qualified
    Single Family Residence
    Built in 2015
    9,365 Square Feet Lot
    $-- Zestimate®
    $192/sqft
    $14/mo HOA

    What's special

    Plantation shutters throughout
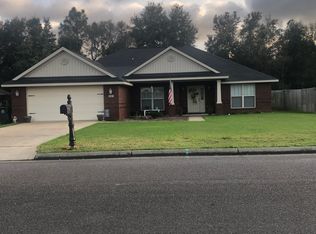
    Contemporary Craftsman Style Home you have been waiting for with SO MANY UPGRADES 3 Bedroom, 2 Bath (Cabinets are 36" high), Living Room with Cathedral Ceiling (plus Plant Ledges with Accent Lighting) and a Wood Burning Fireplace (never used). Per the county assessors office the house is 1,801 sq.ft. (the original sale noted 1,696 sq.ft.) Plantation Shutters throughout, Wood Flooring in Halls, Living Room and Dining Room, Concrete Walkway along the left side of the 2 Car Garage continues to the rear Patio. The 22'6" X 10'9" Screened Patio has an additional 11'11" X 17'6" Concrete Pad next to it. So much available space for outdoor furniture and outdoor fun. BIG BIG PLUS - there ae two bird houses in the backyard. The standing bird house has a non paying pair of Blue Birds that have been having babies 2 to 3 times per year! Bonus that the property is near Benny Russell Park, the new Pace Neighborhood Walmart, Spencer Field track and the Pace Five Corners plus Whiting Field is within 30 minutes of the subdivision.
    33 days
    |
    136
    |
    1
    |

    Likely to sell faster than

    Zillow last checked:

    Listing updated:

    Listed by:

    Gene Schattin 850-516-2230,

    Levin Rinke Realty

    Source: PAR,MLS#: 683792MLS Logo

      Facts & features

      Interior

      Bedrooms & bathrooms
      • Bedrooms: 3
      • Bathrooms: 2
      • Full bathrooms: 2
      Primary bedroom
      • Level: First
      • Area: 231.87
      • Dimensions: 14.42 x 16.08
      Bedroom
      • Level: First
      • Area: 120.83
      • Dimensions: 12.08 x 10
      Bedroom 1
      • Level: First
      • Area: 121.84
      • Dimensions: 12.08 x 10.08
      Bathroom
      • Level: First
      • Area: 42.92
      • Dimensions: 5 x 8.58
      Dining room
      • Level: First
      • Area: 148.7
      • Dimensions: 13.42 x 11.08
      Kitchen
      • Level: First
      • Area: 176
      • Dimensions: 16 x 11
      Living room
      • Level: First
      • Area: 261
      • Dimensions: 14.5 x 18
      Heating
      • Heat Pump, Fireplace(s)
      Cooling
      • Heat Pump, Ceiling Fan(s)
      Appliances
      • Included: Electric Water Heater, Dryer, Washer, Dishwasher, Microwave, Refrigerator, Self Cleaning Oven
      Features
      • Cathedral Ceiling(s), Ceiling Fan(s), High Ceilings, Plant Ledges
      • Flooring: Hardwood, Tile, Carpet
      • Windows: Shutters
      • Has basement: No
      • Has fireplace: Yes
      Interior area
      • Total structure area: 1,696
      • Total interior livable area: 1,696 sqft
      Video & virtual tour

      Property

      Parking
      • Total spaces: 2
      • Parking features: 2 Car Garage, Front Entrance
      • Garage spaces: 2
      Features
      • Levels: One
      • Stories: 1
      • Patio & porch: Patio, Screened
      • Pool features: None
      • Fencing: Back Yard
      Lot
      • Size: 9,365 Square Feet
      • Features: Interior Lot, Sprinkler
      Details
      • Parcel number: 342n29551700c000020
      • Zoning description: Res Single

      Construction

      Type & style
      • Home type: SingleFamily
      • Architectural style: Contemporary, Craftsman
      • Property subtype: Single Family Residence
      Materials
      • Frame
      • Foundation: Slab
      • Roof: Shingle,Hip
      Condition
      • Resale
      • New construction: No
      • Year built: 2015

      Utilities & green energy

      • Electric: Circuit Breakers
      • Sewer: Public Sewer, Sewer Lift Station
      • Water: Public

      Community & HOA

      Community
      • Security: Smoke Detector(s)
      • Subdivision: Twelve Oaks Plantation
      HOA
      • Has HOA: Yes
      • Services included: Association
      • HOA fee: $165 annually
      Location
      • Region: Pace

      Financial & listing details

      • Price per square foot: $192/sqft
      • Tax assessed value: $259,580
      • Annual tax amount: $1,539
      • Price range: $325K - $325K
      • Date on market: 6/4/2026
      • Cumulative days on market: 5 days
      • Road surface type: Paved

        Estimated market value

        Not available

        Estimated sales range

        Not available

        Not available

        Price history

        DateEventPrice
        7/7/2026Pending sale$325,000$192/sqft
        Source: PAR #683792 Report a problem
        6/9/2026Contingent$325,000$192/sqft
        Source: PAR #683792 Report a problem
        6/4/2026Listed for sale$325,000+70.3%$192/sqft
        Source: PAR #683792 Report a problem
        9/18/2015Sold$190,794$112/sqft
        Source: PAR #488317 Report a problem

        Public tax history

        YearProperty taxesTax assessment
        2024$1,539 +9.5%$180,492 +3%
        2023$1,406 -0.6%$175,234 +3%
        2022$1,415 +1.6%$170,130 +3%
        2021$1,392 +0.8%$165,175 +1.4%
        2020$1,381 -15.9%$162,894 +2.3%
        2019$1,642 $159,232 +1.9%
        2018$1,642 +38.4%$156,263 +5.5%
        2017$1,186 $148,148
        2016$1,186 -2.6%$148,148 +925.2%
        2015$1,218 +500.8%$14,450
        2014$203 $14,450 +5.3%
        2013-- $13,727 -3.7%
        2012-- $14,250
        2011-- $14,250
        2010-- $14,250 -25.9%
        2009-- $19,237 -32.5%
        2008-- $28,500
        2007-- --
        2006-- --

        Find assessor info on the county website

        Monthly payment

        Est. payment

        Payment breakdown

        Explore the cost of this home by adjusting the details. Changes won't be saved.
        All calculations are estimates and provided by Zillow, Inc. for informational purposes only. Actual amounts may vary.
        HOA fees may include property taxes on listings classified as Co-Ops. Contact the listing agent and/or owner for fee details.
        Mortgage interest rates are dependent on a number of factors, including credit score, down payment, and repayment length. Interest rate data provided by Zillow Group Marketplace, Inc. as of 1/1/1970 from various mortgage lenders with which we have lead or other similar arrangements; the Estimated Payment is an average of those rates.
        See how much you could borrow to make a competitive offer.

        Climate risks

        Neighborhood: 32571

        Getting around

        1 / 100
        Car-Dependent
        25 / 100
        Somewhat Bikeable

        Nearby schools

        GreatSchools rating
        Schools provided by the listing agent
        • Elementary: Pea Ridge
        • Middle: SIMS
        • High: Pace

        Source: PAR. This data may not be complete. We recommend contacting the local school district to confirm school assignments for this home.

        A local agent can set up tours, give advice and negotiate with sellers.

        A local lender can help you make sure your offer is ready when you are.

        Browse local experts

        Similar homes

        Skip to the end of the carouselSkip to the beginning of the carousel