Skip main navigation
Sold for $840,000
  • $840,000

    5695 Tuscany Ct, Coopersburg, PA 18036

    3beds
    3,535sqft
    Single Family Residence
    Built in 2012
    1.03 Acres Lot
    $940,200 Zestimate®
    $238/sqft
    $3,783 Estimated rent

    Home value

    $940,200

    $893,000 - $987,000

    $3,783/mo

    Zestimate® history
    Loading
    Loading...

    Owner options

    List your home for rent

    $3,783/mo

    Rent Zestimate®

    Find your next renter with Zillow Rental Manager. Plus, with online applications, you can quickly screen prospective tenants – for free.

    Learn more

    $3,783/mo

    Rent Zestimate®

    Refinance and save

    $5,513/mo

    Est. payment

    Refinancing to a lower rate could help reduce your monthly payments and save thousands over the life of the loan.

    See today's rates

    $5,513/mo

    Est. payment

    Explore your selling options

    Work with a Zillow partner agent

    Leverage their expertise and Zillow's premium Showcase listings to get your home seen by more buyers.

    Get started

    List with your own agent

    Get your home in front of millions of buyers by listing it on Zillow.

    Learn how to do it

    Sell it yourself

    Take full control of how buyers see your home on Zillow by listing For Sale by Owner (FSBO).

    List your home

    What's special

    Master suiteGranite countertopsProfessionally manicured landscapeBreakfast nookFormal dining roomCustom cabinetryProfessional grade appliances
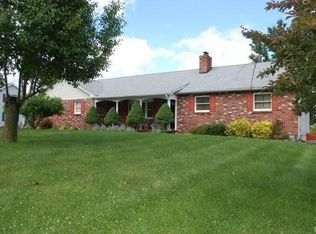
    This Southern Lehigh Craftsman Style home is captivating from start to finish. As you approach, you immediately get a sense of how meticulously this home has been cared for. The professionally manicured landscape sets a beautiful stage, but the real excitement is inside. Every room has an elegant and inviting feel! Formal and informal spaces blend and you start to envision the home as your own. At its core is a phenomenal Kitchen fitted with Custom Cabinetry, Granite Countertops and Professional Grade Appliances. The open plan flows over into the adjacent Breakfast Nook (with Fireplace), the 2 story Family Room and formal Dining Room. Rounding out this floor is the convenience of a First Floor Master Suite and half bathroom. Continuing the tour upstairs, 2 large bedrooms, each with their own full bath and a Family Den make this home very flexible dependent on the owner’s needs. The final part of the equation is that this home is as economical as it is beautiful. With a Geothermal Heat Pump, it is easy on the wallet to stay warm or cool as the seasons change around you. Custom built by the award-winning Monogram Homes and appointed with top end features; this home has it all. Located in the highly regarded Southern Lehigh School District, conveniently close to the Promenade Shops, Saucon Valley CC and everything else the valley has to offer, this is an opportunity too good to pass up. Please schedule your private showing today.

    Zillow last checked:

    Listing updated:

    Listed by:

    Gregory J. Case,

    RE/MAX Central - Center Valley

    Bought with:

    Jena Grisafi, RS367178

    Dorey, Carol C Real Estate

    Source: GLVR,MLS#: 725442MLS LogoOriginating MLS: Lehigh Valley MLS

    Facts & features

    Interior

    Bedrooms & bathrooms
    • Bedrooms: 3
    • Bathrooms: 4
    • Full bathrooms: 3
    • 1/2 bathrooms: 1
    Rooms
    • Room types: Den, Office
    Primary bedroom
    • Description: Master Bedroom
    • Level: First
    • Dimensions: 17.00 x 15.00
    Bedroom
    • Description: Bedroom 2 w/En-Suite Bathroom
    • Level: Second
    • Dimensions: 15.00 x 13.00
    Bedroom
    • Description: Bedroom 3 w/En-Suite Bathroom
    • Level: Second
    • Dimensions: 17.00 x 14.00
    Primary bathroom
    • Description: MB - Includes Walk In Closet Area
    • Level: First
    • Dimensions: 17.00 x 12.00
    Den
    • Description: Office Room
    • Level: Basement
    • Dimensions: 13.00 x 11.00
    Dining room
    • Level: First
    • Dimensions: 14.00 x 12.00
    Family room
    • Level: First
    • Dimensions: 19.00 x 15.00
    Foyer
    • Level: First
    • Dimensions: 14.00 x 9.00
    Other
    • Description: En-Suite Bathroom Bedroom 2
    • Level: Second
    Other
    • Description: En-Suite Bathroom Bedroom 3
    • Level: Second
    Half bath
    • Description: Half Bathroom
    • Level: First
    Kitchen
    • Description: Center Island Eat In Kitchen
    • Level: First
    • Dimensions: 21.00 x 16.00
    Laundry
    • Description: Laundry w/ Utility Sink
    • Level: First
    • Dimensions: 9.00 x 8.00
    Other
    • Description: Family Den
    • Level: Second
    • Dimensions: 15.00 x 12.00
    Heating
    • Geothermal, Propane, Zoned
    Cooling
    • Ceiling Fan(s), Geothermal, Zoned
    Appliances
    • Included: Built-In Oven, Dryer, Dishwasher, Electric Oven, Gas Cooktop, Disposal, Microwave, Propane Water Heater, Refrigerator, Self Cleaning Oven, Washer, Tankless Water Heater
    • Laundry: Main Level
    Features
    • Breakfast Area, Dining Area, Separate/Formal Dining Room, Entrance Foyer, Eat-in Kitchen, Home Office, Kitchen Island, Mud Room, Family Room Main Level, Utility Room, Vaulted Ceiling(s), Walk-In Closet(s)
    • Flooring: Carpet, Hardwood, Tile
    • Basement: Exterior Entry,Partially Finished
    • Has fireplace: Yes
    • Fireplace features: Gas Log, Kitchen
    Interior area
    • Total interior livable area: 3,535 sqft
    • Finished area above ground: 3,392
    • Finished area below ground: 143

    Property

    Parking
    • Total spaces: 2
    • Parking features: Attached, Garage, Off Street, On Street, Garage Door Opener
    • Attached garage spaces: 2
    • Has uncovered spaces: Yes
    Features
    • Stories: 2
    • Patio & porch: Covered, Patio, Porch
    • Exterior features: Fence, Porch, Patio, Propane Tank - Leased
    • Fencing: Yard Fenced
    • Has view: Yes
    • View description: Hills
    Lot
    • Size: 1.03 Acres
    • Features: Corner Lot, Cul-De-Sac
    Details
    • Parcel number: 641393662961001
    • Zoning: R-2-Suburban Residential
    • Special conditions: None

    Construction

    Type & style
    • Home type: SingleFamily
    • Architectural style: Cape Cod,Craftsman
    • Property subtype: Single Family Residence
    Materials
    • Stone Veneer, Stucco, Wood Siding
    • Roof: Asphalt,Fiberglass,Metal
    Condition
    • Year built: 2012

    Utilities & green energy

    • Electric: Generator, Generator Hookup
    • Sewer: Public Sewer
    • Water: Public
    • Utilities for property: Cable Available

    Community & HOA

    Community
    • Features: Curbs
    • Security: Security System, Closed Circuit Camera(s), Smoke Detector(s)
    • Subdivision: Tuscany Hill
    Location
    • Region: Coopersburg

    Financial & listing details

    • Price per square foot: $238/sqft
    • Tax assessed value: $480,100
    • Annual tax amount: $10,758
    • Date on market: 11/10/2023
    • Cumulative days on market: 25 days
    • Listing terms: Cash,Conventional
    • Ownership type: Fee Simple

    Price history

    DateEventPrice
    1/8/2024Sold$840,000$238/sqft
    Source: GLVR #725442 Report a problem
    12/5/2023Contingent$840,000$238/sqft
    Source: Bright MLS #PALH2007264 Report a problem
    12/5/2023Pending sale$840,000$238/sqft
    Source: GLVR #725442 Report a problem
    11/10/2023Listed for sale$840,000+68%$238/sqft
    Source: GLVR #725442 Report a problem
    7/15/2014Sold$500,000-1.9%$141/sqft
    Source: GLVR #455453 Report a problem
    4/29/2014Price change$509,900-5.6%$144/sqft
    Source: The Frederick Group #455453 Report a problem
    1/18/2014Price change$539,900-1.8%$153/sqft
    Source: The Frederick Group #455453 Report a problem
    10/13/2013Price change$549,900-3.4%$156/sqft
    Source: The Frederick Group #455453 Report a problem
    7/27/2013Listed for sale$569,500+8.5%$161/sqft
    Source: The Frederick Group #455453 Report a problem
    4/5/2012Listing removed$525,000$149/sqft
    Source: The Frederick Group #420580 Report a problem
    11/18/2011Listed for sale$525,000+275.3%$149/sqft
    Source: The Frederick Group #420580 Report a problem
    2/17/2011Sold$139,900$40/sqft
    Source: Public Record Report a problem

    Public tax history

    YearProperty taxesTax assessment
    2026$11,109 $480,100
    2025$11,109 +2%$480,100
    2024$10,891 +1.2%$480,100
    2023$10,758 $480,100
    2022$10,758 +3.8%$480,100
    2021$10,363 +2%$480,100
    2020$10,163 +10063.3%$480,100
    2019$100 $480,100
    2018$100 $480,100
    2017-- $480,100
    2016-- $480,100
    2015-- $480,100 -42.9%
    2014-- $840,400 +330.4%
    2012-- $195,250 +1193%
    2011-- $15,100 -14%
    2010-- $17,550
    2009-- $17,550
    2008-- $17,550
    2007-- $17,550
    Find assessor info on the county website

    Neighborhood: 18036

    Nearby schools

    GreatSchools rating
    Schools provided by the listing agent
    • District: Southern Lehigh

    Source: GLVR. This data may not be complete. We recommend contacting the local school district to confirm school assignments for this home.

    Get a cash offer in 3 minutes
    Find out how much your home could sell for in as little as 3 minutes with a no-obligation cash offer.
    Estimated market value
    $940,200
    Get a cash offer in 3 minutes
    Find out how much your home could sell for in as little as 3 minutes with a no-obligation cash offer.
    Estimated market value
    $940,200