Skip main navigation
Off market
  • $669,300

    5695 W Iliff Dr, Lakewood, CO 80227

    3beds
    2,950sqft
    SingleFamily
    Built in 1991
    6,085 Square Feet Lot
    $669,300 Zestimate®
    $227/sqft
    $3,477 Estimated rent

    Home value

    $669,300

    $636,000 - $703,000

    $3,477/mo

    Zestimate® history
    Loading
    Loading...

    Owner options

    List your home for rent

    $3,477/mo

    Rent Zestimate®

    Find your next renter with Zillow Rental Manager. Plus, with online applications, you can quickly screen prospective tenants – for free.

    Learn more

    $3,477/mo

    Rent Zestimate®

    Refinance and save

    $4,082/mo

    Est. payment

    Refinancing to a lower rate could help reduce your monthly payments and save thousands over the life of the loan.

    See today's rates

    $4,082/mo

    Est. payment

    Explore your selling options

    Work with a Zillow partner agent

    Leverage their expertise and Zillow's premium Showcase listings to get your home seen by more buyers.

    Get started

    List with your own agent

    Get your home in front of millions of buyers by listing it on Zillow.

    Learn how to do it

    Sell it yourself

    Take full control of how buyers see your home on Zillow by listing For Sale by Owner (FSBO).

    List your home

    What's special

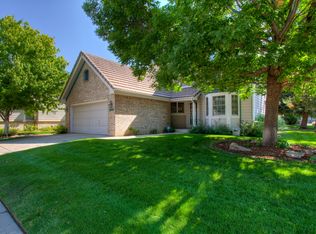
    *We are allowing in-person showings again! * New exterior paint job on 5/13! * Beautiful, updated, and RARE ranch-style patio home on the edge of a cul-de-sac in Lakewood Estates, with a fully finished basement! * Terrifc open-concept floor plan between the kitchen/eat-in area and living area. The living room includes a gas fireplace, built-in shelving, and vaulted ceilings. * Newer hickory engineered flooring throughout the main floor. Also on the main floor are two bedrooms, two bathrooms, office/study, and laundry room. * In the carpeted basement are a bedroom, three-quarter bathroom, plenty of storage space, and large and highly flexible entertainment/exercise/craft area. There's enough room for all three and more! * Newer: gas range and water heater (2019); microwave (2018); high-efficiency furnace, AC, fridge, Bosch dishwasher, and furnace-mount humidifier (2017); and washer/dryer (2016). * Also recent: remodeled bathrooms, carpet in basement, cedar deck that extends from the patio, interior paint, and secure window-well covers. * The friendly neighbors complement the inviting and quiet neighborhood, which is a short walk to a park and tennis courts. * The security system and all its hardware are included. * The reverse-osmosis water ($30/mo) and the water-softening ($40/mo) systems are rented from Culligan. Seller can transfer the systems to the buyer or can remove them before closing. * HOA is responsible for maintaining the common areas and the lawns/trees located in front of the white picket fence; removing snow from driveways and sidewalks when 3+ inches of snow falls; removing snow from cul-de-sacs when 5+ inches of snow falls; and collecting trash and recycling.

    This property is not currently displayed as for sale or rent on Zillow. This may be different from what's on other websites or public sources.
    Facts & features

    Interior

    Bedrooms & bathrooms
    • Bedrooms: 3
    • Bathrooms: 3
    • Full bathrooms: 1
    • 3/4 bathrooms: 2
    Heating
    • Forced air
    Cooling
    • Central
    Appliances
    • Included: Dishwasher, Dryer, Garbage disposal, Microwave, Range / Oven, Refrigerator, Washer
    • Laundry: Laundry Closet
    Features
    • Ceiling Fan(s), Pantry, Walk-In Closet(s), Vaulted Ceiling(s), Tile Counters, Eat-in Kitchen, Built-in Features, Entrance Foyer, Open Floorplan, Corian Counters, Smoke Free
    • Flooring: Tile, Carpet, Hardwood, Laminate
    • Windows: Double Pane Windows, Window Coverings, Skylight(s), Window Treatments
    • Basement: Finished
    • Has fireplace: Yes
    • Fireplace features: Gas, Family Room
    • Common walls with other units/homes: No Common Walls
    Interior area
    • Total interior livable area: 2,950 sqft
    • Finished area below ground: 1404.00

    Property

    Parking
    • Total spaces: 2
    • Parking features: Garage - Attached
    Features
    • Patio & porch: Deck, Patio, Covered
    • Exterior features: Brick
    • Fencing: Full
    Lot
    • Size: 6,085 Square Feet
    Details
    • Parcel number: 4925402035

    Construction

    Type & style
    • Home type: SingleFamily
    Materials
    • Frame
    • Roof: Composition
    Condition
    • Year built: 1991

    Utilities & green energy

    • Sewer: Public Sewer
    • Water: Public

    Community & HOA

    Community
    • Security: Security System, Smoke Detector(s), Carbon Monoxide Detector(s), Radon Mitigation System
    HOA
    • Has HOA: Yes
    • Services included: Snow Removal, Trash, Maintenance Grounds
    • HOA fee: $200 monthly
    Location
    • Region: Lakewood

    Financial & listing details

    • Price per square foot: $227/sqft
    • Tax assessed value: $707,388
    • Annual tax amount: $3,884
    • Road surface type: Paved

    Price history

    DateEventPrice
    3/12/2021Sold$610,000+14%$207/sqft
    Source: Public Record Report a problem
    5/23/2020Listing removed$535,000$181/sqft
    Source: Relax Real Estate Pros #5581924 Report a problem
    5/18/2020Price change$535,000-1.3%$181/sqft
    Source: Relax Real Estate Pros #5581924 Report a problem
    5/14/2020Price change$542,000+0.4%$184/sqft
    Source: Relax Real Estate Pros #5581924 Report a problem
    3/31/2020Price change$539,8000%$183/sqft
    Source: Relax Real Estate Pros #5581924 Report a problem
    3/10/2020Price change$539,900-3.6%$183/sqft
    Source: Relax Real Estate Pros #6313083 Report a problem
    3/4/2020Price change$559,900-3.4%$190/sqft
    Source: Relax Real Estate Pros #6313083 Report a problem
    2/14/2020Listed for sale$579,900+45%$197/sqft
    Source: Relax Real Estate Pros #6313083 Report a problem
    9/21/2016Listing removed$399,900$136/sqft
    Source: RE/MAX SOUTHEAST #2887718 Report a problem
    8/29/2016Pending sale$399,900+1.2%$136/sqft
    Source: RE/MAX SOUTHEAST #2887718 Report a problem
    8/1/2016Sold$395,000-1.2%$134/sqft
    Source: Public Record Report a problem
    6/15/2016Listed for sale$399,900+149.9%$136/sqft
    Source: Re/Max Southeast, Inc. #2887718 Report a problem
    3/22/1994Sold$160,000$54/sqft
    Source: Public Record Report a problem

    Public tax history

    YearProperty taxesTax assessment
    2025$3,884 +0.5%$44,212 +4.4%
    2024$3,866 +23.9%$42,366
    2023$3,121 -1.4%$42,366 +26.9%
    2022$3,165 +8.4%$33,378 -2.8%
    2021$2,920 $34,339 +8%
    2020$2,920 +1.3%$31,795
    2019$2,883 +11.2%$31,795 +15.1%
    2018$2,592 $27,617
    2017$2,592 +56.9%$27,617 +4.5%
    2016$1,653 $26,422
    2015$1,653 +50.8%$26,422 +37%
    2014$1,096 -13%$19,283
    2013$1,259 -36.5%$19,283 -8.6%
    2012$1,982 -2.8%$21,102
    2011$2,038 +0.2%$21,102 -3.3%
    2010$2,034 +46.4%$21,830
    2009$1,389 +0.2%$21,830 -4.4%
    2008$1,386 +6.5%$22,830
    2007$1,301 -35%$22,830 +4.7%
    2006$2,002 +3.7%$21,800 +6.1%
    2005$1,930 +9%$20,540
    2004$1,770 -0.8%$20,540
    2003$1,785 +1.7%$20,540 +0.6%
    2002$1,756 -0.6%$20,420 +13.3%
    2001$1,767 -0.8%$18,020
    2000$1,780 $18,020
    Find assessor info on the county website

    Neighborhood: Thraemoor

    Nearby schools

    GreatSchools rating
    Schools provided by the listing agent
    • Elementary: Lasley
    • Middle: Alameda Int'l
    • High: Alameda Int'l
    • District: Jefferson County R-1

    Source: The MLS. This data may not be complete. We recommend contacting the local school district to confirm school assignments for this home.

    Get a cash offer in 3 minutes
    Find out how much your home could sell for in as little as 3 minutes with a no-obligation cash offer.
    Estimated market value
    $669,300
    Get a cash offer in 3 minutes
    Find out how much your home could sell for in as little as 3 minutes with a no-obligation cash offer.
    Estimated market value
    $669,300