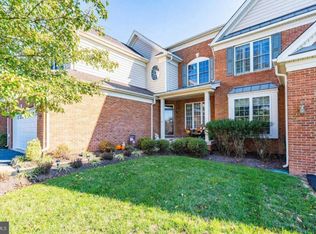
Coming Soon! One of the largest End Unit townhouses in the desirable Dominion Valley Country Club community. This home boasts a spacious 2,836 sq. ft. layout with a wonderful Sunroom addition. 3 BRs/2.5 BAs/2GA, Formal Dining and Living rooms, Sunroom, and Rec Room Loft. The Gourmet kitchen features granite countertops, Cherry cabinets, stainless appliances, breakfast room and breakfast bar. Separate Main floor laundry room off the kitchen. The Large formal dining room features a bay window, chair rail and 3 piece trim. You will find soaring ceilings in the open Living Room and upgraded Cherry hardwood throughout the main floor. Plus, a warm and cozy gas Fireplace. This fabulous home also features, bay windows, and an upgraded trim package. The Large Primary main floor Suite offers a very spacious light-filled bedroom, Sitting area, Cathedral Ceiling, Paladian window, luxurious soaking tub, dual bowl vanities, walk-in closet, and walk-in shower, while two additional bedrooms upstairs provide ample space for guests or a home office. Natural light floods the home through skylights and double-pane windows, enhancing the warm ambiance. Downstairs you find a huge basement ready for your personal touch to finish. So much space for rooms, stubbed out for a bathroom and 9 Ft ceilings. Step outside from your light-filled Sunroom to your wood deck and stamped concrete cozy patio, which overlooks the 11th green. So many community amenities include: golf course, club, pools, tennis/pickleball courts, and walking paths, ensuring a vibrant lifestyle. With an attached garage and convenient access to commuter lots, this home is a perfect blend of comfort and convenience. Experience the lifestyle you've been dreaming of!
For sale
$779,500
5695 Wheelwright Way, Haymarket, VA 20169
3beds
2,836sqft
Townhouse
Built in 2004
5,488 Square Feet Lot
$773,300 Zestimate®
$275/sqft
$237/mo HOA
What's special
Sunroom additionBreakfast roomRec room loftSitting areaAttached garageUpgraded trim packageWood deck
- 20 days |
- 592 |
- 24 |
Likely to sell faster than
Zillow last checked:
Listing updated:
Listed by:
Lauren Smerbeck 703-328-8309,
RE/MAX Executives
Source: Bright MLS,MLS#: VAPW2121934
Loading...
Facts & features
Interior
Bedrooms & bathrooms
- Bedrooms: 3
- Bathrooms: 3
- Full bathrooms: 2
- 1/2 bathrooms: 1
- Main level bathrooms: 2
- Main level bedrooms: 1
Basement
- Area: 0
Heating
- Forced Air, Heat Pump, Humidity Control, Zoned, Electric, Natural Gas
Cooling
- Ceiling Fan(s), Central Air, Heat Pump, Zoned, Electric
Appliances
- Included: Down Draft, Dishwasher, Disposal, Dryer, Exhaust Fan, Freezer, Humidifier, Ice Maker, Microwave, Self Cleaning Oven, Oven, Refrigerator, Washer, Gas Water Heater
- Laundry: Main Level, Has Laundry, Washer In Unit, Dryer In Unit, Hookup, Washer/Dryer Hookups Only
Features
- Breakfast Area, Chair Railings, Crown Molding, Dining Area, Entry Level Bedroom, Open Floorplan, Kitchen - Gourmet, Kitchen - Table Space, Primary Bath(s), Recessed Lighting, Upgraded Countertops, Walk-In Closet(s), Wainscotting, Formal/Separate Dining Room, Ceiling Fan(s), Soaking Tub, Bathroom - Stall Shower, 9'+ Ceilings, 2 Story Ceilings, Vaulted Ceiling(s)
- Flooring: Ceramic Tile, Hardwood, Wood, Carpet
- Windows: Bay/Bow, Double Pane Windows, Insulated Windows, Palladian, Skylight(s), Vinyl Clad, Window Treatments
- Basement: Rough Bath Plumb,Sump Pump,Unfinished
- Number of fireplaces: 1
- Fireplace features: Glass Doors, Mantel(s), Screen
Interior area
- Total structure area: 2,836
- Total interior livable area: 2,836 sqft
- Finished area above ground: 2,836
- Finished area below ground: 0
Property
Parking
- Total spaces: 2
- Parking features: Garage Faces Front, Garage Door Opener, Asphalt, Attached, Driveway
- Attached garage spaces: 2
- Has uncovered spaces: Yes
Accessibility
- Accessibility features: None
Features
- Levels: Three
- Stories: 3
- Patio & porch: Deck, Patio
- Exterior features: Sidewalks, Street Lights
- Pool features: Community
- Has view: Yes
- View description: Golf Course, Trees/Woods
Lot
- Size: 5,488 Square Feet
- Features: Backs - Open Common Area, SideYard(s), Wooded
Details
- Additional structures: Above Grade, Below Grade
- Parcel number: 7298575175
- Zoning: RPC
- Special conditions: Standard
- Other equipment: Negotiable
Construction
Type & style
- Home type: Townhouse
- Architectural style: Transitional
- Property subtype: Townhouse
Materials
- Brick, Vinyl Siding, Rough-In Plumbing
- Foundation: Concrete Perimeter
Condition
- Very Good
- New construction: No
- Year built: 2004
- Major remodel year: 2004
Details
- Builder model: GLADWYNE
- Builder name: TOLL BROTHERS
Utilities & green energy
- Sewer: Public Sewer
- Water: Public
- Utilities for property: Cable Available, Electricity Available, Natural Gas Available, Sewer Available, Cable, Fiber Optic
Community & HOA
Community
- Features: Pool
- Security: Main Entrance Lock, Non-Monitored, Security Gate, Security System, Smoke Detector(s)
- Subdivision: Dominion Valley Country Club
HOA
- Has HOA: Yes
- Amenities included: Clubhouse, Common Grounds, Gated, Golf Club, Golf Course Membership Available, Jogging Path, Meeting Room, Indoor Pool, Pool, Putting Green, Tennis Court(s), Tot Lots/Playground, Pool Mem Avail, Fitness Center
- Services included: Maintenance Grounds, Management, Reserve Funds, Security, Road Maintenance, Snow Removal, Trash
- HOA fee: $237 monthly
Location
- Region: Haymarket
Financial & listing details
- Price per square foot: $275/sqft
- Tax assessed value: $752,500
- Annual tax amount: $7,176
- Date on market: 6/16/2026
- Listing agreement: Exclusive Right To Sell
- Listing terms: Cash,Conventional,FHA,VA Loan
- Inclusions: Parking Included In Saleprice
- Ownership: Fee Simple
Estimated market value
$773,300
$735,000 - $812,000
$3,568/mo
Price history
| Date | Event | Price |
|---|---|---|
| 6/16/2026 | Listed for sale | $779,500+67.1%$275/sqft |
Source: | ||
| 9/9/2016 | Sold | $466,500-1.7%$164/sqft |
Source: Public Record Report a problem | ||
| 7/18/2016 | Pending sale | $474,500$167/sqft |
Source: Samson Properties #PW9669669 Report a problem | ||
| 6/20/2016 | Price change | $474,500-1%$167/sqft |
Source: Samson Properties #PW9669669 Report a problem | ||
| 5/27/2016 | Listed for sale | $479,500+6.9%$169/sqft |
Source: Samson Properties #PW9669669 Report a problem | ||
| 11/18/2014 | Sold | $448,500-4.5%$158/sqft |
Source: Public Record Report a problem | ||
| 9/21/2014 | Pending sale | $469,500$166/sqft |
Source: Keller Williams Realty, Chantilly Ventures, LLC #PW8401321 Report a problem | ||
| 7/11/2014 | Listed for sale | $469,500+12.5%$166/sqft |
Source: Keller Williams Realty, Chantilly Ventures, LLC #PW8401321 Report a problem | ||
| 3/11/2004 | Sold | $417,277$147/sqft |
Source: Public Record Report a problem | ||
Public tax history
| Year | Property taxes | Tax assessment |
|---|---|---|
| 2025 | $7,261 +9% | $740,500 +10.5% |
| 2024 | $6,663 -0.9% | $670,000 +3.7% |
| 2023 | $6,725 +1.4% | $646,300 +9.6% |
| 2022 | $6,629 +6% | $589,900 +14.6% |
| 2021 | $6,255 +5.4% | $514,600 +6.3% |
| 2020 | $5,937 +115.5% | $484,000 +6.1% |
| 2019 | $2,755 -50.1% | $456,300 -0.2% |
| 2018 | $5,519 +3.9% | $457,100 +3.8% |
| 2017 | $5,314 -3.9% | $440,400 -3.2% |
| 2016 | $5,531 +10.6% | $455,100 +1.8% |
| 2015 | $5,001 | $446,900 +11.2% |
| 2014 | $5,001 | $402,000 +6.9% |
| 2013 | -- | $375,900 +2.6% |
| 2012 | -- | $366,400 +16.4% |
| 2010 | -- | $314,700 -3.7% |
| 2009 | -- | $326,900 -21.5% |
| 2008 | -- | $416,600 -11.5% |
| 2007 | -- | $470,700 -11.7% |
| 2006 | -- | $533,000 +27.9% |
| 2005 | -- | $416,800 +327.5% |
| 2004 | -- | $97,500 |
Find assessor info on the county website
Monthly payment
Est. payment$--/mo
Payment breakdown
Explore the cost of this home by adjusting the details. Changes won't be saved.All calculations are estimates and provided by Zillow, Inc. for informational purposes only. Actual amounts may vary.
HOA fees may include property taxes on listings classified as Co-Ops. Contact the listing agent and/or owner for fee details.
Mortgage interest rates are dependent on a number of factors, including credit score, down payment, and repayment length. Interest rate data provided by Zillow Group Marketplace, Inc. as of 1/1/1970 from various mortgage lenders with which we have lead or other similar arrangements; the Estimated Payment is an average of those rates.
See how much you could borrow to make a competitive offer.
Climate risks
Neighborhood: 20169
Nearby schools
GreatSchools rating
- 10/10J.W. Alvey Elementary SchoolGrades: PK-5Distance: 0.7 mi
- 8/10Ronald Wilson Reagan Middle SchoolGrades: 6-8Distance: 1.1 mi
- 9/10Battlefield High SchoolGrades: 9-12Distance: 1.3 mi
Schools provided by the listing agent
- Elementary: Alvey
- Middle: Ronald Wilson Regan
- High: Battlefield
- District: Prince William County Public Schools
Source: Bright MLS. This data may not be complete. We recommend contacting the local school district to confirm school assignments for this home.
A local agent can set up tours, give advice and negotiate with sellers.
- Virginia
- Prince William County
- Haymarket
- 20169
- 5695 Wheelwright Way