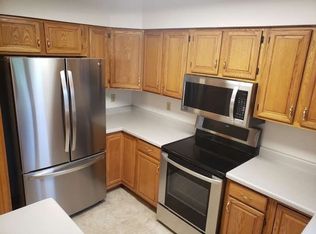
Spacious 2 Bdrm/2.5 bath home sitting on the edge of McKee Farms Park w/ new tennis courts, splash pad, playgrounds, walking/bike paths & community events...this location can't be beat! You'll love the bright & inviting sunroom that walks out to back patio & nice sized yard. There is a large living rm w/ a wood fireplace w/ brick surround & built-in cabinets & shelves. The large primary Bdrm w/ full bath & walk-in closet is a great escape after a long day. A second Bdrm & full bath upstairs offer another Bdrm or HFO office/guest room options. Many updates including all new windows, newer mechanicals (Furn. '22, A/C '17, WH '21), SS fridge & stove & updated flooring in kitchen. Plus plenty of room for adding more living space in the unfinished basement plus great storage & laundry hook-ups.
Sold for $337,000
$337,000
5695 Wilshire Dr, Madison, WI 53711
2beds
1,725sqft
Half Duplex
Built in 1993
7,405 Square Feet Lot
$347,100 Zestimate®
$195/sqft
$2,432 Estimated rent
Home value
$347,100
$326,000 - $368,000
$2,432/mo
Zestimate® history
Owner options
List your home for rent
$2,432/mo
Rent Zestimate®
Find your next renter with Zillow Rental Manager. Plus, with online applications, you can quickly screen prospective tenants – for free.
$2,432/mo
Rent Zestimate®
Refinance and save
$2,259/mo
Est. payment
Refinancing to a lower rate could help reduce your monthly payments and save thousands over the life of the loan.
$2,259/mo
Est. payment
Explore your selling options
Work with a Zillow partner agent
Leverage their expertise and Zillow's premium Showcase listings to get your home seen by more buyers.
Get startedList with your own agent
Get your home in front of millions of buyers by listing it on Zillow.
Learn how to do itSell it yourself
Take full control of how buyers see your home on Zillow by listing For Sale by Owner (FSBO).
List your homeWhat's special
Zillow last checked:
Listing updated:
Listed by:
Beth A Brockish,
The Kruse Company, REALTORS
Bought with:
Beth A Brockish, 49589-90
The Kruse Company, REALTORS
Source: SCWMLS,MLS#: 2002123
Facts & features
Interior
Bedrooms & bathrooms
- Bedrooms: 2
- Bathrooms: 3
- Full bathrooms: 2
- 1/2 bathrooms: 1
- Main level bathrooms: 1
Primary bedroom
- Level: Upper
- Area: 195
- Dimensions: 13 x 15
Bedroom 2
- Level: Upper
- Area: 154
- Dimensions: 11 x 14
Kitchen
- Features: Dishwasher, Freezer, Microwave, Range/Oven, Refrigerator
- Level: Main
- Area: 143
- Dimensions: 11 x 13
Living room
- Level: Main
- Area: 294
- Dimensions: 14 x 21
Heating
- Forced Air
Cooling
- Central Air
Appliances
- Laundry: Lower Level
Features
- At Least 1 tub, Sun Room
- Basement: Full
- Number of fireplaces: 1
- Fireplace features: 1 fireplace, Gas
- Common walls with other units/homes: 1 Common Wall
Interior area
- Total structure area: 1,725
- Total interior livable area: 1,725 sqft
- Finished area above ground: 1,725
Property
Parking
- Total spaces: 2
- Parking features: 2 car, Attached, Garage Door Opener
- Attached garage spaces: 2
- Has uncovered spaces: Yes
Features
- Levels: Two
- Stories: 2
- Patio & porch: Patio
Lot
- Size: 7,405 Square Feet
- Features: Adjacent park/public land, Near Public Transit
Details
- Parcel number: 000000000000
- Zoning: Res
Construction
Type & style
- Home type: SingleFamily
- Architectural style: Contemporary
- Property subtype: Half Duplex
- Attached to another structure: Yes
Materials
- Brick, Vinyl Siding
Condition
- Year built: 1993
Utilities & green energy
- Sewer: Public Sewer
- Water: Public
- Utilities for property: Cable Available, Internet - Cable
Community & HOA
Community
- Subdivision: Chapel Valley
Location
- Region: Madison
Financial & listing details
- Price per square foot: $195/sqft
- Date on market: 7/11/2025
- Listing terms: Arms Length
- Inclusions: range/oven, refrigerator, microwave, dishwasher
Price history
| Date | Event | Price |
|---|---|---|
| 9/23/2025 | Sold | $337,000-3.7%$195/sqft |
Source: SCWMLS #2002123 Report a problem | ||
| 7/21/2025 | Contingent | $350,000$203/sqft |
Source:  WIREX MLS #2002123 Report a problem WIREX MLS #2002123 Report a problem | ||
| 7/11/2025 | Listed for sale | $350,000$203/sqft |
Source: WIREX MLS #2002123 Report a problem | ||
Public tax history
Tax history is unavailable.
Neighborhood: 53711
Nearby homes
- $711,3006 bd6 ba3.9k sqft5693 Wilshire Dr, Fitchburg, WI 53711Off Market
- $699,6003 bd3 ba2.3k sqft5697 Wilshire Dr, Fitchburg, WI 53711Off Market

- $527,4003 bd3 ba2.3k sqft5699 Wilshire Dr, Fitchburg, WI 53711Off Market
- $759,300-- bd-- ba-- sqft2890 Brian Ln, Madison, WI 53711Off Market
- $593,8003 bd3 ba2.9k sqft5703 Wilshire Dr, Fitchburg, WI 53711Off Market
- $648,8004 bd4 ba3.2k sqft5686 English Ct, Madison, WI 53711Off Market
- $420,000-- bd-- ba-- sqft2892 Brian Ln, Fitchburg, WI 53711Sold
- $578,400-- bd-- ba-- sqft5702 Wilshire Dr, Fitchburg, WI 53711Off Market
Nearby schools
GreatSchools rating
- 3/10Leopold Elementary SchoolGrades: PK-5Distance: 1.3 mi
- 4/10Cherokee Heights Middle SchoolGrades: 6-8Distance: 2.1 mi
- 9/10West High SchoolGrades: 9-12Distance: 4 mi
Schools provided by the listing agent
- Elementary: Leopold
- Middle: Cherokee Heights
- High: West
- District: Madison
Source: SCWMLS. This data may not be complete. We recommend contacting the local school district to confirm school assignments for this home.
Get a cash offer in 3 minutes
Find out how much your home could sell for in as little as 3 minutes with a no-obligation cash offer.
Estimated market value
$347,100
Get a cash offer in 3 minutes
Find out how much your home could sell for in as little as 3 minutes with a no-obligation cash offer.
Estimated market value
$347,100
- Wisconsin
- Dane County
- Fitchburg
- 53711
- 5695 Wilshire Dr
Nearby cities
Nearby zip codes
Other Fitchburg Topics
