Skip main navigation
Sold for $339,000
  • $339,000

    5696 Burning Tree Ln, Macungie, PA 18062

    2beds
    1,464sqft
    Apartment
    Built in 1992
    -- sqft lot
    $347,900 Zestimate®
    $232/sqft
    $2,175 Estimated rent

    Home value

    $347,900

    $313,000 - $386,000

    $2,175/mo

    Zestimate® history
    Loading
    Loading...

    Owner options

    List your home for rent

    $2,175/mo

    Rent Zestimate®

    Find your next renter with Zillow Rental Manager. Plus, with online applications, you can quickly screen prospective tenants – for free.

    Learn more

    $2,175/mo

    Rent Zestimate®

    Refinance and save

    $2,492/mo

    Est. payment

    Refinancing to a lower rate could help reduce your monthly payments and save thousands over the life of the loan.

    See today's rates

    $2,492/mo

    Est. payment

    Explore your selling options

    Work with a Zillow partner agent

    Leverage their expertise and Zillow's premium Showcase listings to get your home seen by more buyers.

    Get started

    List with your own agent

    Get your home in front of millions of buyers by listing it on Zillow.

    Learn how to do it

    Sell it yourself

    Take full control of how buyers see your home on Zillow by listing For Sale by Owner (FSBO).

    List your home

    What's special

    Private patioQuartz countertopsOne-level livingRenovated en-suite bathNatural lightCustom cabinetryCenter island
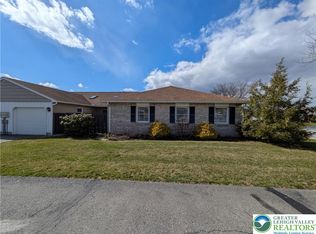
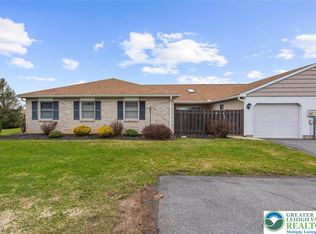
    Enjoy easy ONE-LEVEL LIVING in this BEAUTIFULLY MAINTAINED RANCH-STYLE 2-BEDROOM, 2-BATHROOM CONDO in the desirable FAIRWAYS AT BROOKSIDE. Step inside to find an UPDATED KITCHEN FEATURING QUARTZ COUNTERTOPS, CUSTOM CABINETRY, STAINLESS STEEL APPLIANCES, and a CENTER ISLAND—perfect for everyday living and entertaining. The OPEN-CONCEPT LAYOUT flows into a FAMILY ROOM WITH VAULTED CEILING and NEW FLOORING, a separate DINING ROOM WITH NEW FLOORING, and a LIVING ROOM WITH TRAY CEILING and DIRECT ACCESS TO THE PATIO. The SPACIOUS PRIMARY SUITE offers a peaceful retreat with a RENOVATED EN-SUITE BATH. A SECOND FULL BATH and BEDROOM provide comfortable accommodations for guests or a home office. The ATTACHED GARAGE adds everyday convenience. Start your morning with coffee or enjoy an evening meal outdoors on the PRIVATE PATIO, complete with a RETRACTABLE AWNING for added shade. LARGE WINDOWS AND SKYLIGHTS flood the home with NATURAL LIGHT throughout the day. LOW MONTHLY HOA FEES include EXTERIOR MAINTENANCE, LAWN CARE, SNOW REMOVAL, TRASH SERVICE and access to RESORT-STYLE community amenities such as a POOL, CLUBHOUSE, AND TENNIS COURTS. Ideally located just minutes from major highways, shopping, fine dining, downtown Allentown, and top Lehigh Valley hospitals—this is LOW-MAINTENANCE LIVING at its best.

    Zillow last checked:

    Listing updated:

    Listed by:

    Rebecca L. Francis 484-280-6212,

    BHHS Fox & Roach Center Valley,

    Elizabeth S. Bowers 610-533-8108,

    BHHS Fox & Roach Center Valley

    Bought with:

    Michael J. Flok, RS160650A

    BHHS Regency Real Estate

    Source: GLVR,MLS#: 763958MLS LogoOriginating MLS: Lehigh Valley MLS

    Facts & features

    Interior

    Bedrooms & bathrooms
    • Bedrooms: 2
    • Bathrooms: 2
    • Full bathrooms: 2
    Primary bedroom
    • Level: First
    • Dimensions: 23.00 x 15.00
    Bedroom
    • Level: First
    • Dimensions: 10.00 x 15.00
    Primary bathroom
    • Description: Quartz countertop, tile flooring
    • Level: First
    • Dimensions: 9.00 x 7.00
    Dining room
    • Description: Engineered hardwood flooring
    • Level: First
    • Dimensions: 14.00 x 10.00
    Family room
    • Description: Engineered hardwood flooring
    • Level: First
    • Dimensions: 12.00 x 14.00
    Other
    • Description: Tile flooring
    • Level: First
    • Dimensions: 10.00 x 8.00
    Kitchen
    • Description: Custom cabinetry, quartz countertops, stainless steel appliances, center island, tile flooring
    • Level: First
    • Dimensions: 14.00 x 11.00
    Laundry
    • Level: First
    • Dimensions: 11.00 x 6.00
    Living room
    • Description: Tray ceiling, patio access
    • Level: First
    • Dimensions: 19.00 x 14.00
    Other
    • Description: Primary Walk-In Closet
    • Level: First
    • Dimensions: 8.00 x 4.00
    Heating
    • Electric, Forced Air, Heat Pump
    Cooling
    • Central Air
    Appliances
    • Included: Dishwasher, Electric Dryer, Electric Oven, Electric Water Heater, Disposal, Microwave, Refrigerator, Washer
    • Laundry: Electric Dryer Hookup, Main Level
    Features
    • Attic, Breakfast Area, Dining Area, Separate/Formal Dining Room, Eat-in Kitchen, Family Room Main Level, Storage, Skylights, Traditional Floorplan, Walk-In Closet(s)
    • Flooring: Carpet, Ceramic Tile, Hardwood
    • Windows: Skylight(s)
    • Basement: None
    Interior area
    • Total interior livable area: 1,464 sqft
    • Finished area above ground: 1,464
    • Finished area below ground: 0

    Property

    Parking
    • Total spaces: 1
    • Parking features: Attached, Garage, Garage Door Opener
    • Attached garage spaces: 1
    Features
    • Levels: One
    • Stories: 1
    • Patio & porch: Patio
    • Exterior features: Patio
    • Has view: Yes
    • View description: Valley
    Lot
    • Size: 17.96 Acres
    • Features: Backs to Common Grounds, Corner Lot, Cul-De-Sac, Flat
    Details
    • Parcel number: 547484495470 10
    • Zoning: U
    • Special conditions: None

    Construction

    Type & style
    • Home type: Apartment
    • Architectural style: Ranch
    • Property subtype: Apartment
    • Attached to another structure: Yes
    Materials
    • Brick, Vinyl Siding
    • Roof: Asphalt,Fiberglass
    Condition
    • Year built: 1992

    Utilities & green energy

    • Electric: 200+ Amp Service, Circuit Breakers
    • Sewer: Public Sewer
    • Water: Public

    Community & neighborhood

    Security
    • Security features: Smoke Detector(s)
    Senior living
    • Senior community: Yes
    Location
    • Region: Macungie
    • Subdivision: Fairways At Brookside

    HOA & financial

    HOA
    • Has HOA: Yes
    • HOA fee: $320 monthly

    Other

    Other facts
    • Ownership type: Fee Simple

    Price history

    DateEventPrice
    9/23/2025Sold$339,000+3%$232/sqft
    Source: GLVR #763958 Report a problem
    9/8/2025Pending sale$329,000$225/sqft
    Source: GLVR #763958 Report a problem
    9/5/2025Listed for sale$329,000+57.5%$225/sqft
    Source: GLVR #763958 Report a problem
    1/26/2018Sold$208,900+1%$143/sqft
    Source: GLVR #565908 Report a problem
    12/12/2017Listed for sale$206,900+18.2%$141/sqft
    Source: BHHS Fox & Roach - Allentown #565908 Report a problem
    9/17/2003Sold$175,000$120/sqft
    Source: Public Record Report a problem

    Public tax history

    YearProperty taxesTax assessment
    2025$4,931 +6.8%$187,000
    2024$4,619 +2%$187,000
    2023$4,527 $187,000
    2022$4,527 +4.6%$187,000
    2021$4,326 +1%$187,000
    2020$4,284 +10208.8%$187,000
    2019$42 $187,000
    2018$42 $187,000
    2017-- $187,000
    2016-- $187,000
    2015-- $187,000
    2014-- $187,000 +188.1%
    2012-- $64,900
    2011-- $64,900
    2010-- $64,900
    2009-- $64,900
    2008-- $64,900
    2007-- $64,900
    2006-- $64,900
    2005-- $64,900
    2004-- $64,900
    2003-- $64,900
    2002-- $64,900
    2000-- $64,900

    Find assessor info on the county website

    Neighborhood: 18062

    Nearby schools

    GreatSchools rating
    Schools provided by the listing agent
    • District: East Penn

    Source: GLVR. This data may not be complete. We recommend contacting the local school district to confirm school assignments for this home.

    Get a cash offer in 3 minutes
    Find out how much your home could sell for in as little as 3 minutes with a no-obligation cash offer.
    Estimated market value
    $347,900
    Get a cash offer in 3 minutes
    Find out how much your home could sell for in as little as 3 minutes with a no-obligation cash offer.
    Estimated market value
    $347,900