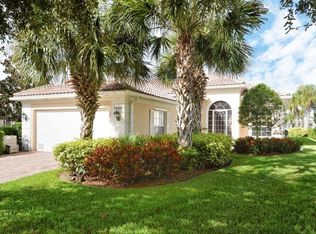
Perfectly positioned on a premium lakefront homesite in VillageWalk, this expanded Oakmont model offers 2,201 square feet of thoughtfully designed living space, blending comfort, functionality, and effortless Florida living. From the moment you step inside, the home feels elevated yet inviting, with luxury vinyl flooring flowing throughout and a custom stone accent wall with an electric fireplace creating a warm focal point in the main living area. The open layout is enhanced by soaring ceilings and seamless indoor-outdoor connection, leading to an oversized screened lanai with tranquil water views, updated with new screening in 2023—an ideal setting for both quiet mornings and evening entertaining. The kitchen has been tastefully updated to balance style and practicality, featuring expanded quartz countertops, a modern tile backsplash, reconfigured cabinetry for optimal storage, and stainless steel appliances, including a newer refrigerator (2024) and dishwasher (2026). Adjacent living and dining spaces make everyday living feel easy while still offering the flexibility to host. The home’s split floor plan provides privacy and versatility, including three bedrooms plus a den or office, along with updated bathrooms showcasing refreshed countertops, fixtures, and lighting. Major system upgrades offers peace of mind, including hurricane impact windows and sliders (2022–2023) and a high-efficiency Daikin HVAC heat pump (2021). Additional functional enhancements such as a circulating pump on the hot water heater and a thoughtfully designed laundry room with added storage further elevate the home’s livability. Even the garage has been upgraded to maximize utility, featuring an epoxied floor, built-in workbench, custom storage solutions, a secondary refrigerator, and access to floored attic storage. Set within the highly sought-after VillageWalk community in Palmer Ranch, residents enjoy a true resort lifestyle with a clubhouse, fitness center, tennis and pickleball courts, restaurant/tiki bar, 2 pools, walking/biking trails, and much more, amid beautifully maintained grounds and picturesque lake—all just minutes from shopping, dining, the Legacy Trail, and Sarasota’s world-renowned beaches.
Sold for $650,000
Zillow last checked:
Listing updated:
Bought with:
Brian McGreevy, 3026055
SARASOTA HOME REALTY
Source: Stellar MLS,MLS#: A4686855 Originating MLS: Sarasota - Manatee
Originating MLS: Sarasota - Manatee
Price history
| Date | Event | Price |
|---|---|---|
| 5/18/2026 | Sold | $650,000-3.7%$295/sqft |
Source:  Stellar MLS #A4686855 Report a problem Stellar MLS #A4686855 Report a problem | ||
| 3/27/2026 | Pending sale | $675,000$307/sqft |
Source: Stellar MLS #A4686855 Report a problem | ||
| 3/21/2026 | Listed for sale | $675,000+22.7%$307/sqft |
Source: Stellar MLS #A4686855 Report a problem | ||
| 11/2/2021 | Sold | $550,000+0.9%$250/sqft |
Source: Public Record Report a problem | ||
| 9/19/2021 | Pending sale | $545,000$248/sqft |
Source: Stellar MLS #A4512526 Report a problem | ||
| 9/18/2021 | Listed for sale | $545,000+16%$248/sqft |
Source: Stellar MLS #A4512526 Report a problem | ||
| 9/2/2017 | Listing removed | $469,900$213/sqft |
Source: BRIGHT REALTY #A4179333 Report a problem | ||
| 4/25/2017 | Price change | $469,900-2.1%$213/sqft |
Source: BRIGHT REALTY #A4179333 Report a problem | ||
| 3/2/2017 | Listed for sale | $479,900-7.7%$218/sqft |
Source: BRIGHT REALTY #A4179333 Report a problem | ||
| 5/15/2006 | Sold | $520,000$236/sqft |
Source: Stellar MLS #A291640 Report a problem | ||

Get a cash offer in 3 minutes
Find out how much your home could sell for in as little as 3 minutes with a no-obligation cash offer.
Estimated market value
$646,400
