Skip main navigation
Off market
  • $1,153,200

    5696 Gaines St, Burke, VA 22015

    5beds
    3,594sqft
    SingleFamily
    Built in 1987
    0.68 Acres Lot
    $1,153,200 Zestimate®
    $321/sqft
    $4,911 Estimated rent

    Home value

    $1,153,200

    $1.10M - $1.21M

    $4,911/mo

    Zestimate® history
    Loading
    Loading...

    Owner options

    List your home for rent

    $4,911/mo

    Rent Zestimate®

    Find your next renter with Zillow Rental Manager. Plus, with online applications, you can quickly screen prospective tenants – for free.

    Learn more

    $4,911/mo

    Rent Zestimate®

    Refinance and save

    $7,064/mo

    Est. payment

    Refinancing to a lower rate could help reduce your monthly payments and save thousands over the life of the loan.

    See today's rates

    $7,064/mo

    Est. payment

    Explore your selling options

    Work with a Zillow partner agent

    Leverage their expertise and Zillow's premium Showcase listings to get your home seen by more buyers.

    Get started

    List with your own agent

    Get your home in front of millions of buyers by listing it on Zillow.

    Learn how to do it

    Sell it yourself

    Take full control of how buyers see your home on Zillow by listing For Sale by Owner (FSBO).

    List your home

    What's special

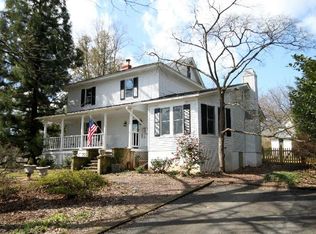
    This is a WOW house! Renovated from a new roof down to a finished basement. Imagine living on over 1/2 acre w/ no thoroughfare and be only a few blocks from the school. This home has not only a fantastic, large, secluded lot but the home itself is AMAZING. Wrap around porch waiting for your rocking chairs and morning coffee. Hardwood floors on main level and hallway. Home features formal living room, dining room, large family room, additional office space that has its own entrance from the porch (Perfect for working from home). Expansive gourmet kitchen complete with 8~ island w/BrownFantasy granite, wall of cabinets with Ironbark Suede silestone countertops, pantry, and a farmhouse sink. Finished walkout basement has living room, bedroom and full bath. Upstairs 4 bedrooms a newguest bath with water closet, double sink vanity and tub/shower combo. And for the master bedroom:a luxurious master bathroom with a claw foot soaking tub and frameless glass shower & double vanitysink. All this and a detached 2 car garage & a home warranty. Appraised at $900,000

    This property is off market, which means it's not currently listed for sale or rent on Zillow. This may be different from what's available on other websites or public sources.

    Facts & features

    Interior

    Bedrooms & bathrooms
    • Bedrooms: 5
    • Bathrooms: 4
    • Full bathrooms: 3
    • 1/2 bathrooms: 1
    Heating
    • Forced air
    Cooling
    • Central
    Appliances
    • Included: Dishwasher, Garbage disposal, Microwave
    Features
    • Ceiling Fan(s), Kitchen Island, Dining Area, Eat-in Kitchen, Open Floorplan, Master Bath(s), Upgraded Countertops, Kitchen - Gourmet, Family Room Off Kitchen, Combination Kitchen/Dining, Tub Shower
    • Flooring: Hardwood
    • Basement: Y
    • Has fireplace: Yes
    Interior area
    • Total interior livable area: 3,594 sqft
    • Finished area below ground: 800

    Property

    Parking
    • Total spaces: 2
    • Parking features: Garage - Detached
    Features
    • Exterior features: Other
    Lot
    • Size: 0.68 Acres
    Details
    • Parcel number: 0782010031B
    • Special conditions: Standard

    Construction

    Type & style
    • Home type: SingleFamily
    • Architectural style: Victorian
    Materials
    • Metal
    • Roof: Composition
    Condition
    • Year built: 1987

    Community & neighborhood

    Location
    • Region: Burke

    Other

    Other facts
    • Heating: Forced Air
    • Appliances: Dishwasher, Refrigerator, Disposal, Built-in Microwave, Water Heater, Cooktop, Oven - Wall
    • FireplaceYN: true
    • InteriorFeatures: Ceiling Fan(s), Kitchen Island, Dining Area, Eat-in Kitchen, Open Floorplan, Master Bath(s), Upgraded Countertops, Kitchen - Gourmet, Family Room Off Kitchen, Combination Kitchen/Dining, Tub Shower
    • GarageYN: true
    • HeatingYN: true
    • CoolingYN: true
    • StructureType: Detached
    • ConstructionMaterials: Aluminum Siding
    • StoriesTotal: 3
    • ArchitecturalStyle: Victorian
    • SpecialListingConditions: Standard
    • ParkingFeatures: Driveway, Detached Garage, Garage Door Opener, Oversized, Dirt Driveway
    • CoveredSpaces: 2
    • Cooling: Central Air
    • BelowGradeFinishedArea: 800
    • Basement: Y
    • MlsStatus: ACTIVE UNDER CONTRACT

    Price history

    DateEventPrice
    10/19/2020Sold$880,000$245/sqft
    Source: Public Record Report a problem
    7/28/2020Sold$880,000-2.2%$245/sqft
    Source: Public Record Report a problem
    4/10/2020Pending sale$899,900$250/sqft
    Source: KW Metro Center #VAFX1120474 Report a problem
    4/8/2020Listed for sale$899,900+50.2%$250/sqft
    Source: KW Metro Center #VAFX1120474 Report a problem
    11/26/2019Listing removed$599,000$167/sqft
    Source: Keller Williams Realty Alexandria Old Town #VAFX1098002 Report a problem
    11/8/2019Listed for sale$599,000$167/sqft
    Source: KW Metro Center #VAFX1098002 Report a problem

    Public tax history

    YearProperty taxesTax assessment
    2025$11,438 +6.5%$989,450 +6.8%
    2024$10,735 +5%$926,650 +2.3%
    2023$10,227 +4.3%$906,250 +5.6%
    2022$9,809 $857,790 +4.9%
    2021-- $817,780 +29%
    2020$7,500 +3.2%$633,730 +3.2%
    2019$7,265 +0.5%$613,890 +0.5%
    2018$7,228 -0.5%$610,730 -2.4%
    2017$7,265 +3%$625,730 +2.8%
    2016$7,052 +5.8%$608,730 +2%
    2015$6,663 +3.9%$597,010 +3.7%
    2014$6,411 $575,770 +10.6%
    2013-- $520,510
    2012-- $520,510
    2011-- $520,510 +8%
    2010-- $482,100 -16.4%
    2009-- $576,670 -8.7%
    2008-- $631,950 +3.8%
    2007-- $608,750 +55.7%
    2003-- $391,015 +25%
    2002-- $312,810 +7.4%
    2001-- $291,310

    Find assessor info on the county website

    Neighborhood: 22015

    Nearby schools

    GreatSchools rating
    Schools provided by the listing agent
    • Elementary: KINGS PARK
    • Middle: LAKE BRADDOCK SECONDARY SCHOOL
    • High: LAKE BRADDOCK
    • District: FAIRFAX COUNTY PUBLIC SCHOOLS

    Source: The MLS. This data may not be complete. We recommend contacting the local school district to confirm school assignments for this home.

    Get a cash offer in 3 minutes
    Find out how much your home could sell for in as little as 3 minutes with a no-obligation cash offer.
    Estimated market value
    $1,153,200
    Get a cash offer in 3 minutes
    Find out how much your home could sell for in as little as 3 minutes with a no-obligation cash offer.
    Estimated market value
    $1,153,200