Skip main navigation
Closed
  • $465,000

    5696 Kilrush Ct SE, Mableton, GA 30126

    4beds
    3,000sqft
    Single Family Residence, Residential
    Built in 1995
    0.47 Acres Lot
    $464,900 Zestimate®
    $155/sqft
    $3,423 Estimated rent

    Home value

    $464,900

    $437,000 - $497,000

    $3,423/mo

    Zestimate® history
    Loading
    Loading...

    Owner options

    List your home for rent

    $3,423/mo

    Rent Zestimate®

    Find your next renter with Zillow Rental Manager. Plus, with online applications, you can quickly screen prospective tenants – for free.

    Learn more

    $3,423/mo

    Rent Zestimate®

    Refinance and save

    $2,763/mo

    Est. payment

    Refinancing to a lower rate could help reduce your monthly payments and save thousands over the life of the loan.

    See today's rates

    $2,763/mo

    Est. payment

    Explore your selling options

    Work with a Zillow partner agent

    Leverage their expertise and Zillow's premium Showcase listings to get your home seen by more buyers.

    Get started

    List with your own agent

    Get your home in front of millions of buyers by listing it on Zillow.

    Learn how to do it

    Sell it yourself

    Take full control of how buyers see your home on Zillow by listing For Sale by Owner (FSBO).

    List your home

    What's special

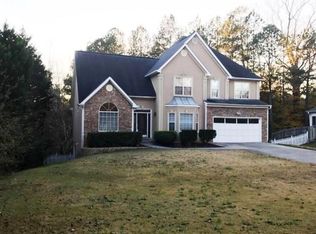
    WELCOME HOME!!! BRAND NEW ROOF COMING SOON — INCREDIBLE OPPORTUNITY! The seller is currently replacing the roof, meaning the new owner will enjoy the benefit of a brand-new roof, plus the added peace of mind of an included 2-10 Home Warranty covering major components of the home including HVAC, furnace, plumbing, electrical, and appliances. Tucked away on a quiet cul-de-sac, this spacious 4-bedroom, 2 full and 2 half bath home with approximately 3,000 sq ft offers the perfect blend of comfort, space, and investment potential. Step inside to an impressive double-height foyer that welcomes you into a bright and open layout designed for both everyday living and entertaining. The kitchen features new granite countertops, stainless steel appliances, ample cabinetry, and a sun-filled breakfast area overlooking the front yard. The generous dining area flows seamlessly into the living room, where a cozy fireplace with built-in bookshelves creates the perfect gathering space. The living room opens to a sunroom, which leads to a private backyard retreat—ideal for relaxing or entertaining. The primary suite on the main level provides a peaceful sanctuary with a sitting area, an en-suite bathroom featuring a walk-in shower, jetted tub, and oversized walk-in closet. The main level also includes a laundry room, powder room, and a two-car garage for added convenience. Upstairs you’ll find three spacious secondary bedrooms connected by a Jack-and-Jill bathroom, along with a versatile loft/flex space featuring built-in bookshelves overlooking the living area below—perfect for a media room, office, or library. This property also presents a great opportunity for investors. The home has previously been both a rental property and owner-occupied, offering flexibility for rental income or a primary residence. Ideally located near major highways, shopping, and dining, the home is only 12 minutes from The Battery and 20 minutes from Hartsfield-Jackson International Airport, offering exceptional convenience. The price has been adjusted for a quick sale, making this an excellent opportunity for buyers looking for space, location, and long-term value. Whether you’re looking for your next home or a smart investment, this property checks all the boxes.

    Zillow last checked:

    Listing updated:

    Listing Provided by:

    Nubia Cirelli,

    Virtual Properties Realty.com 770-495-5050

    Bought with:

    Simone Himes, 404470

    Boardwalk Realty Associates, Inc.

    Source: FMLS GA,MLS#: 7691872MLS Logo

    Facts & features

    Interior

    Bedrooms & bathrooms
    • Bedrooms: 4
    • Bathrooms: 4
    • Full bathrooms: 2
    • 1/2 bathrooms: 2
    • Main level bathrooms: 1
    • Main level bedrooms: 1
    Primary bedroom
    • Features: Master on Main, Oversized Master, Sitting Room
    • Level: Master on Main, Oversized Master, Sitting Room
    Bedroom
    • Features: Master on Main, Oversized Master, Sitting Room
    Primary bathroom
    • Features: Double Vanity, Separate Tub/Shower, Whirlpool Tub
    Dining room
    • Features: Open Concept, Seats 12+
    Kitchen
    • Features: Breakfast Room, Cabinets White, Stone Counters
    Heating
    • Central
    Cooling
    • Central Air
    Appliances
    • Included: Dishwasher, Gas Range, Refrigerator, Other
    • Laundry: In Hall, Laundry Chute, Laundry Closet, Main Level
    Features
    • Bookcases, Crown Molding, Double Vanity, Entrance Foyer 2 Story, Walk-In Closet(s), Other
    • Flooring: Other
    • Windows: Double Pane Windows
    • Basement: None
    • Number of fireplaces: 1
    • Fireplace features: Living Room
    • Common walls with other units/homes: No Common Walls
    Interior area
    • Total structure area: 3,000
    • Total interior livable area: 3,000 sqft

    Property

    Parking
    • Total spaces: 2
    • Parking features: Driveway, Garage
    • Garage spaces: 2
    • Has uncovered spaces: Yes
    Accessibility
    • Accessibility features: Accessible Closets
    Features
    • Levels: Two
    • Stories: 2
    • Patio & porch: Covered, Rear Porch, Screened
    • Exterior features: Private Yard, Rain Gutters
    • Pool features: None
    • Has spa: Yes
    • Spa features: Bath, None
    • Fencing: Fenced
    • Has view: Yes
    • View description: City
    • Waterfront features: None
    • Body of water: None
    Lot
    • Size: 0.47 Acres
    • Dimensions: 278x 180x163x68x51
    • Features: Back Yard, Cul-De-Sac
    Details
    • Additional structures: None
    • Parcel number: 17054000330
    • Other equipment: None
    • Horse amenities: None

    Construction

    Type & style
    • Home type: SingleFamily
    • Architectural style: Contemporary
    • Property subtype: Single Family Residence, Residential
    Materials
    • Stucco, Other
    • Foundation: Slab
    • Roof: Composition
    Condition
    • Resale
    • New construction: No
    • Year built: 1995
    Details
    • Warranty included: Yes

    Utilities & green energy

    • Electric: 110 Volts
    • Sewer: Public Sewer
    • Water: Public
    • Utilities for property: Cable Available, Electricity Available, Natural Gas Available, Sewer Available, Underground Utilities, Water Available, Other
    Green energy
    • Energy efficient items: Appliances, Insulation, Thermostat
    • Energy generation: None

    Community & neighborhood

    Security
    • Security features: Smoke Detector(s)
    Community
    • Community features: Near Schools, Near Shopping, Near Trails/Greenway, Street Lights, Other
    Location
    • Region: Mableton
    • Subdivision: Shannon Downs North

    Other

    Other facts
    • Road surface type: Asphalt

    Price history

    DateEventPrice
    4/27/2026Pending sale$480,000+3.2%$160/sqft
    Source: GAMLS #10656951 Report a problem
    4/21/2026Sold$465,000-1.1%$155/sqft
    Source: FMLS GA #7691872 Report a problem
    3/9/2026Price change$470,000-2.1%$157/sqft
    Source: FMLS GA #7691872 Report a problem
    3/7/2026Listed for sale$480,000$160/sqft
    Source: FMLS GA #7691872 Report a problem
    3/6/2026Pending sale$480,000$160/sqft
    Source: FMLS GA #7691872 Report a problem
    12/12/2025Listed for sale$480,000-1%$160/sqft
    Source: FMLS GA #7691872 Report a problem
    11/25/2025Listing removed$484,900$162/sqft
    Source: FMLS GA #7606192 Report a problem
    7/25/2025Price change$484,900-1%$162/sqft
    Source: GAMLS #10553874 Report a problem
    7/3/2025Listed for sale$489,900+161.6%$163/sqft
    Source: FMLS GA #7606192 Report a problem
    1/29/2024Listing removed--
    Source: FMLS GA #7322537 Report a problem
    1/19/2024Listed for rent$3,199$1/sqft
    Source: FMLS GA #7322537 Report a problem
    5/18/2012Sold$187,300-6.3%$62/sqft
    Source: Public Record Report a problem
    2/9/2012Price change$199,900-4.8%$67/sqft
    Source: Coldwell Banker Residential Brokerage - Marietta/West Cobb #5006039 Report a problem
    12/22/2011Price change$209,9000%$70/sqft
    Source: Atlanta Communities #4281780 Report a problem
    11/3/2011Price change$210,000-8.7%$70/sqft
    Source: Listing Provided Courtesy Of ATLANTA COMMUNITIES #41302005 Report a problem
    7/20/2011Price change$229,900-2.1%$77/sqft
    Source: Coldwell Banker Residential Brokerage - Marietta/West Cobb #3090625 Report a problem
    2/5/2011Price change$234,950-2.1%$78/sqft
    Source: NRT Atlanta #3042011 Report a problem
    10/6/2010Price change$239,950-4%$80/sqft
    Source: NRT Atlanta #3042011 Report a problem
    9/23/2010Price change$250,000-15.3%$83/sqft
    Source: NRT Atlanta #3042011 Report a problem
    7/20/2010Price change$295,000-4.8%$98/sqft
    Source: NRT Atlanta #3042011 Report a problem
    6/2/2010Listed for sale$309,900+80.6%$103/sqft
    Source: NRT Atlanta #3042011 Report a problem
    12/6/1994Sold$171,600$57/sqft
    Source: Public Record Report a problem

    Public tax history

    YearProperty taxesTax assessment
    2024$5,285 +44.9%$175,292
    2023$3,648 +0.1%$175,292 +17.8%
    2022$3,644 +40.8%$148,808 +48%
    2021$2,587 $100,540
    2020$2,587 $100,540
    2019$2,587 $100,540
    2018$2,587 $100,540 +34.2%
    2017$2,587 +36.3%$74,916
    2016$1,898 -2.5%$74,916
    2015$1,947 -0.8%$74,916
    2014$1,963 -0.8%$74,916
    2013$1,980 +206.3%$74,916 -4%
    2012$646 $78,016
    2011$646 +16.6%$78,016
    2010$554 -14.8%$78,016 -30.7%
    2009$650 +8.2%$112,564
    2006$601 -67.7%$112,564 +33.5%
    2005$1,859 $84,324
    2004$1,859 $84,324
    2003$1,859 -0.1%$84,324
    2002$1,862 -4.9%$84,324
    2001$1,957 +40.4%$84,324 +41.8%
    2000$1,394 $59,465

    Find assessor info on the county website

    Neighborhood: 30126

    Nearby schools

    GreatSchools rating
    Schools provided by the listing agent
    • Elementary: Clay-Harmony Leland
    • Middle: Dodgen
    • High: Pebblebrook

    Source: FMLS GA. This data may not be complete. We recommend contacting the local school district to confirm school assignments for this home.

    Get a cash offer in 3 minutes
    Find out how much your home could sell for in as little as 3 minutes with a no-obligation cash offer.
    Estimated market value
    $464,900
    Get a cash offer in 3 minutes
    Find out how much your home could sell for in as little as 3 minutes with a no-obligation cash offer.
    Estimated market value
    $464,900