Welcome to 5696 Loma Real, a private wine country retreat on approximately 2.5 usable acres in a peaceful setting surrounded by upscale homes, just minutes from Paso Robles, SLO, renowned wineries, tasting rooms & the scenic Central Coast. Beyond the gated entry, mature landscaping, winding walkways & inviting outdoor spaces create a tranquil atmosphere. The property is fully fenced & cross-fenced w/ established trees, grapevines, arbors, gardens, sitting areas & a beautiful rose garden that serves as a focal point of the grounds. Automatic irrigation & a strong-producing well support the property, while about one acre is already equipped w/ water lines for horses, agriculture, or other outdoor uses.
The main residence features an open floor plan w/ 4 bedrooms & 2 bathrooms. The kitchen offers tile countertops, a large center island, abundant cabinetry & a breakfast nook, while formal living and dining rooms and a family room w/ fireplace provide space for everyday living & entertaining. The primary suite includes double-door entry, a walk-in closet, & a glass-paneled door leading to a private patio & garden area. The en-suite bath was renovated in 2024 and features dual vanities, a soaking tub & separate shower. New LVP flooring was also installed in 2 bedrooms & the bathroom.
Additional amenities include skylights, custom window coverings, central HVAC, whole house fan, large laundry room, oversized 3-car garage & a workshop with 220 power. A spacious covered patio overlooks the picturesque grounds, creating an ideal setting for outdoor entertaining. The permitted ADU offers its own private entrance, yard, covered patio & garden spaces, making it well suited for multigenerational living, extended family, guests, a caregiver, rental income opportunities, or a private home office. The open floor plan includes a living area, kitchen with granite countertops, 1 bedroom, dedicated laundry area & an ADA-compliant bath featuring a large walk-in shower. Additional features include wood flooring, skylights, ceiling fans, central HVAC, tankless water heater & a pet door. Both homes are equipped with soft water systems & RO filtration. Appliances in both residences, along with the riding mower, are included. With no CC&Rs, usable acreage, a permitted ADU & strong well production, this property offers a rare opportunity to enjoy privacy & flexibility in the heart of wine country.
Sold for $1,020,000
Zillow last checked:
Listing updated:
Bought with:
Jane Karney, DRE #02165892
Stable Properties
Source: CRMLS,MLS#: NS26117091 Originating MLS: California Regional MLS
Originating MLS: California Regional MLSPrice history
| Date | Event | Price |
|---|---|---|
| 7/30/2026 | Sold | $1,020,000-5.6%$362/sqft |
Source:  CRMLS #NS26117091 Report a problem CRMLS #NS26117091 Report a problem | ||
| 7/22/2026 | Pending sale | $1,080,000$383/sqft |
Source: CRMLS #NS26117091 Report a problem | ||
| 7/10/2026 | Contingent | $1,080,000$383/sqft |
Source: CRMLS #NS26117091 Report a problem | ||
| 6/20/2026 | Listed for sale | $1,080,000+35.8%$383/sqft |
Source: CRMLS #NS26117091 Report a problem | ||
| 10/2/2019 | Listing removed | $795,000$282/sqft |
Source: Realty One, Inc. #NS19154470 Report a problem | ||
| 7/1/2019 | Price change | $795,000-5%$282/sqft |
Source: Realty One, Inc. #NS19154470 Report a problem | ||
| 2/20/2019 | Price change | $837,000-2.9%$297/sqft |
Source: Realty One, Inc. #NS19038682 Report a problem | ||
| 11/15/2018 | Price change | $862,000-0.6%$306/sqft |
Source: Realty One, Inc. #NS18209460 Report a problem | ||
| 11/13/2018 | Price change | $867,000+0.6%$308/sqft |
Source: Realty One, Inc. #NS18209460 Report a problem | ||
| 10/26/2018 | Price change | $862,000-0.6%$306/sqft |
Source: Realty One, Inc. #NS18209460 Report a problem | ||
| 9/10/2018 | Listed for sale | $867,000+44.5%$308/sqft |
Source: Realty One, Inc. #NS18209460 Report a problem | ||
| 5/9/2014 | Sold | $600,000+0%$213/sqft |
Source: Public Record Report a problem | ||
| 11/23/2013 | Listed for sale | $599,900-2.3%$213/sqft |
Source: Country Real Estate, Inc #1039344 Report a problem | ||
| 8/3/2004 | Sold | $614,000+115.4%$218/sqft |
Source: Public Record Report a problem | ||
| 6/6/2000 | Sold | $285,000$101/sqft |
Source: Public Record Report a problem | ||
Nearby homes
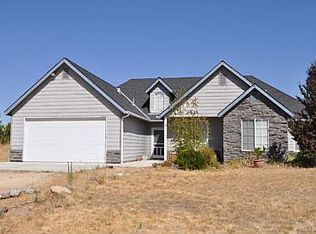
- $829,9003 bd2 ba2.2k sqft5730 Loma Real, Paso Robles, CA 93446Off Market
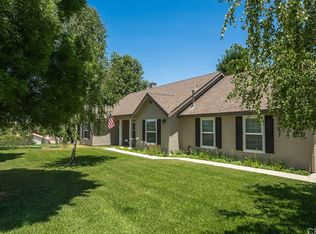
- $1,030,9003 bd2 ba1.7k sqft5686 Loma Real, Paso Robles, CA 93446Off Market
- $1,018,2003 bd2 ba1.9k sqft5755 Loma Real, Paso Robles, CA 93446Off Market

- $963,3003 bd2 ba-- sqft5560 Rancho La Loma Linda Dr, Paso Robles, CA 93446Off Market


Get pre-qualified for a loan
At Zillow Home Loans, we can pre-qualify you in as little as 5 minutes with no impact to your credit score.An equal housing lender. NMLS #10287.
