Fall in love with this Gorgeous 4 Bedroom, 2 Bath single story home! It is located on a cul de sac in the highly desirable Hillrise Neighborhood of Agoura Hills. A charming courtyard entry with double doors welcomes you to this special home! The front yard features a rock river bed, drought tolerant plants, a drip system & a decorative wooden fence. With an open, light-filled floor plan, this wonderful home has thoughtfully designed living spaces for entertaining and relaxation. The elegant living room features a vaulted ceiling and a fireplace with custom tile & a remote-controlled gas insert. The beautifully remodeled kitchen features granite counters, custom cabinets, upgraded stainless steel Bosch appliances, a custom backsplash, a farm sink, an upgraded faucet, and a breakfast bar. The spacious dining area & family room adjoin the kitchen. The primary bedroom has two spacious closets with mirrored doors and sliding doors to to a private backyard oasis with a large patio. The remodeled primary bath has an upgraded vanity with granite counter and a double shower with custom tile. Three other spacious bedrooms provide flexibility for family, guests, or a home office. The updated guest bathroom features a soaking tub with a custom tile surround & an upgraded whisper quiet exhaust fan. Extensive upgrades include Luxury Vinyl flooring throughout, smooth ceilings, recessed lighting, updated electrical outlets throughout, an additional electric outlet installed in the utility closet, and audiovisual wiring for satellite TV & Ethernet throughout the house (indoor & outdoor). The air conditioner, furnace, hot water heater, windows and roof have been replaced. The two car direct access garage is drywalled and features an upgraded roll-up door, an automatic door opener, a recently replaced side door, added electrical lights & outlets, and a car charger. The inviting backyard is designed for low-maintenance living and effortless entertaining, with an Endless Pool Swim Spa, a custom-colored concrete patio, a pergola with a spa, drought-tolerant landscaping, a drip system installed, and added rain gutters connected to the upgraded yard drainage system. The side yard has Pear, Loquat, Mango, Lemon, Tangerine, Nectarine and White Peach trees. Solar panels with three batteries for home storage and whole house electrical backup were installed for energy savings, and continuous electrical service during electric blackouts. Enjoy Awesome Views of Lady Face Mountain from the backyard! Located in the Award Winning Las Virgenes School District. There is easy access to parks, restaurants, shopping, Malibu beaches and the freeway! Don't miss out on this one-of-a-kind opportunity! This home offers everything you've been looking for and more. It is an Incredible Value, so see it today!
Sold for $1,130,000
$1,130,000
5696 Meadow Vista Way, Agoura Hills, CA 91301
4beds
1,660sqft
Single Family Residence
Built in 1970
5,227 Square Feet Lot
$1,124,300 Zestimate®
$681/sqft
$5,864 Estimated rent
Home value
$1,124,300
$1.02M - $1.24M
$5,864/mo
Zestimate® history
Owner options
List your home for rent
$5,864/mo
Rent Zestimate®
Find your next renter with Zillow Rental Manager. Plus, with online applications, you can quickly screen prospective tenants – for free.
$5,864/mo
Rent Zestimate®
Refinance and save
$7,675/mo
Est. payment
Refinancing to a lower rate could help reduce your monthly payments and save thousands over the life of the loan.
$7,675/mo
Est. payment
Explore your selling options
Work with a Zillow partner agent
Leverage their expertise and Zillow's premium Showcase listings to get your home seen by more buyers.
Get startedList with your own agent
Get your home in front of millions of buyers by listing it on Zillow.
Learn how to do itSell it yourself
Take full control of how buyers see your home on Zillow by listing For Sale by Owner (FSBO).
List your homeWhat's special
Drought tolerant plantsBreakfast barEndless pool swim spaUpdated electrical outlets throughoutFarm sinkVaulted ceilingOpen light-filled floor plan
Zillow last checked:
Listing updated:
Listed by:
Pat Helton DRE #00898600 805-444-1233,
Coldwell Banker Realty
Bought with:
Ellen Bendavid, DRE #01964208
Pinnacle Estate Properties, Inc.
Source: CSMAOR,MLS#: 226001052
Facts & features
Interior
Bedrooms & bathrooms
- Bedrooms: 4
- Bathrooms: 2
- Full bathrooms: 2
Heating
- Central Furnace, Forced Air, Natural Gas
Cooling
- Central Air
Appliances
- Included: Dishwasher, Disposal
- Laundry: In Garage
Features
- Cathedral Ceiling(s), Built-in Features, Recessed Lighting, Granite Counters, Pantry, Tile Counters
- Flooring: Other
- Doors: Double Door Entry, Sliding Glass Door(s)
- Windows: Custom/Window Coverings, Double Pane Windows, Drapes
- Has fireplace: No
Interior area
- Total structure area: 1,660
- Total interior livable area: 1,660 sqft
Property
Parking
- Total spaces: 2
- Parking features: Garage Attached, Private, Driveway, Concrete, Garage, Direct Access, Garage - 1 Door
- Attached garage spaces: 2
- Has uncovered spaces: Yes
Features
- Levels: One
- Stories: 1
- Entry location: Ground Level - No Steps, Main Level
- Patio & porch: Covered
- Exterior features: Lawn, Sidewalks, Street Lighting
- Has private pool: Yes
- Pool features: Exercise Pool, Private, Solar Heat
- Has spa: Yes
- Spa features: Heated - Electricity, Private, Solar Heated Spa
- Fencing: Slump Stone,Fenced
- Has view: Yes
- View description: Mountain(s)
Lot
- Size: 5,227 Square Feet
- Features: Landscaped, Cul-De-Sac
Details
- Additional structures: Gazebo, Gazebo
- Parcel number: 2053013013
- Special conditions: Standard
Construction
Type & style
- Home type: SingleFamily
- Architectural style: Mediterranean,Ranch,Traditional
- Property subtype: Single Family Residence
Materials
- Stucco, Wood
- Foundation: Concrete Slab
- Roof: Composition Shingle
Condition
- Updated/Remodeled,Turnkey
- New construction: No
- Year built: 1970
Utilities & green energy
- Sewer: Public Sewer
- Water: District/Public
- Utilities for property: Cable Available
Community & HOA
Community
- Security: Carbon Monoxide Detector(s), Smoke Detector(s)
- Subdivision: Hillrise-855
HOA
- Has HOA: Yes
- Amenities included: Park
- HOA fee: $465 annually
- HOA name: Hillrise HOA
Location
- Region: Agoura Hills
Financial & listing details
- Price per square foot: $681/sqft
- Tax assessed value: $905,344
- Date on market: 3/6/2026
- Cumulative days on market: 16 days
- Listing terms: VA Loan,FHA,Conventional,Cash to New Loan,Cash
Price history
| Date | Event | Price |
|---|---|---|
| 4/2/2026 | Sold | $1,130,000+0.4%$681/sqft |
Source:  CSMAOR #226001052 Report a problem CSMAOR #226001052 Report a problem | ||
| 3/23/2026 | Pending sale | $1,125,000$678/sqft |
Source: CSMAOR #226001052 Report a problem | ||
| 3/11/2026 | Contingent | $1,125,000$678/sqft |
Source: CSMAOR #226001052 Report a problem | ||
| 3/6/2026 | Listed for sale | $1,125,000+37.2%$678/sqft |
Source: CSMAOR #226001052 Report a problem | ||
| 12/31/2020 | Sold | $820,000+5.8%$494/sqft |
Source: CSMAOR #220011131 Report a problem | ||
| 12/5/2020 | Pending sale | $775,000$467/sqft |
Source: Coldwell Banker Realty #220011131 Report a problem | ||
| 11/28/2020 | Listed for sale | $775,000$467/sqft |
Source: Coldwell Banker Realty #220011131 Report a problem | ||
Public tax history
| Year | Property taxes | Tax assessment |
|---|---|---|
| 2026 | -- | $905,344 +2% |
| 2025 | $10,695 +5.8% | $887,593 +2% |
| 2024 | $10,112 +1.8% | $870,190 +2% |
| 2023 | $9,932 +3.1% | $853,128 +2% |
| 2022 | $9,629 +314.9% | $836,400 +405.8% |
| 2021 | $2,321 +4.6% | $165,371 +1% |
| 2020 | $2,219 | $163,677 +2% |
| 2019 | $2,219 +7.6% | $160,468 +2% |
| 2018 | $2,063 | $157,322 +2% |
| 2017 | $2,063 +1.9% | $154,238 +2% |
| 2016 | $2,026 +4% | $151,214 +1.5% |
| 2015 | $1,947 +2.3% | $148,944 +2% |
| 2014 | $1,904 | $146,027 +2.5% |
| 2012 | -- | $142,518 +2% |
| 2011 | -- | $139,725 +0.8% |
| 2010 | -- | $138,682 -0.2% |
| 2009 | -- | $139,013 +2% |
| 2008 | -- | $136,288 +2% |
| 2007 | -- | $133,616 +2% |
| 2006 | -- | $130,997 |
| 2005 | -- | $130,997 +4% |
| 2004 | -- | $125,912 +1.9% |
| 2003 | -- | $123,605 +2% |
| 2002 | -- | $121,182 +4% |
| 2000 | -- | $116,478 |
Find assessor info on the county website
Neighborhood: Midtown
Nearby homes
- $1,086,8004 bd3 ba1.9k sqft5686 Meadow Vista Way, Agoura Hills, CA 91301Off Market
- $1,098,0004 bd2 ba1.6k sqft5675 Medeabrook Pl, Agoura Hills, CA 91301Sold
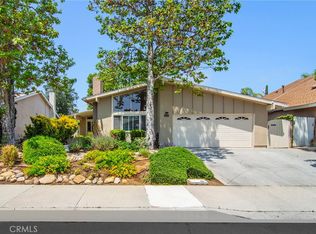
- $1,040,9004 bd2 ba1.6k sqft5676 Meadow Vista Way, Agoura Hills, CA 91301Off Market
- $1,065,5003 bd2 ba2k sqft29482 Quail Run Dr, Agoura Hills, CA 91301Off Market
- $1,037,4003 bd2 ba1.3k sqft29473 Quail Run Dr, Agoura Hills, CA 91301Off Market
- $1,149,8004 bd3 ba1.9k sqft5665 Medeabrook Pl, Agoura Hills, CA 91301Off Market
- $1,168,7004 bd3 ba2.2k sqft29475 Quail Run Dr, Agoura Hills, CA 91301Off Market
- $1,128,6004 bd3 ba2k sqft29467 Quail Run Dr, Agoura Hills, CA 91301Off Market
Nearby schools
GreatSchools rating
- 9/10Willow Elementary SchoolGrades: K-5Distance: 0.6 mi
- 7/10Lindero Canyon Middle SchoolGrades: 6-8Distance: 1.1 mi
- 9/10Agoura High SchoolGrades: 9-12Distance: 1.1 mi
Schools provided by the listing agent
- Elementary: Willow
- Middle: Lindero Canyon
- High: Agoura
Source: CSMAOR. This data may not be complete. We recommend contacting the local school district to confirm school assignments for this home.
Get a cash offer in 3 minutes
Find out how much your home could sell for in as little as 3 minutes with a no-obligation cash offer.
Estimated market value
$1,124,300
Get a cash offer in 3 minutes
Find out how much your home could sell for in as little as 3 minutes with a no-obligation cash offer.
Estimated market value
$1,124,300
- California
- Los Angeles County
- Agoura Hills
- 91301
- Midtown
- 5696 Meadow Vista Way
Nearby cities
Nearby neighborhoods
Nearby zip codes
Other Agoura Hills Topics
