Pacific Northwest Cedar home in the woods North of Florence in the Sutton Lake area. Exposed timber beams and wood accents throughout enhance that modern treehouse feel. This home underwent a complete remodel in 2021, hi-lighted by an all-new kitchen... cabinets, countertops, appliances and a butcher-block island. Custom tiled bathroom on each level. Flexible room design concepts on lower level. Exterior features decks on both levels; filtered views of Sutton Lake, and a beautiful new garden stairway to the lower yard and firepit area. Fall in love with this woodsy and cozy home with modern amenities... country feel yet close to town. Note: woodstove is excluded. Stove and chimney will be removed and patched and painted prior to close.
Pending
$525,000
5696 Mercer Creek Dr, Florence, OR 97439
2beds
1,539sqft
Residential, Single Family Residence
Built in 1985
0.34 Acres Lot
$-- Zestimate®
$341/sqft
$-- HOA
What's special
Butcher-block islandPacific northwest cedar homeDecks on both levelsModern treehouse feel
- 43 days
- 61
- 3
Likely to sell faster than
Zillow last checked:
Listing updated:
Listed by:
Andy Johnson 541-999-2190,
Coldwell Banker Coast Real Est
Source: RMLS (OR),MLS#: 531347319
Facts & features
Interior
Bedrooms & bathrooms
- Bedrooms: 2
- Bathrooms: 2
- Full bathrooms: 2
- Main level bathrooms: 1
Rooms
- Room types: Den, Bedroom 2, Dining Room, Family Room, Kitchen, Living Room, Primary Bedroom
Primary bedroom
- Features: Balcony, Builtin Features, Sliding Doors
- Level: Main
Bedroom 2
- Level: Lower
Dining room
- Features: Sliding Doors
- Level: Main
Family room
- Level: Lower
Kitchen
- Features: Island, Quartz
- Level: Main
Living room
- Features: Beamed Ceilings, Ceiling Fan
- Level: Main
Heating
- Baseboard, Ductless, Zoned
Cooling
- Heat Pump
Appliances
- Included: Dishwasher, Disposal, Free-Standing Range, Microwave, Plumbed For Ice Maker, Stainless Steel Appliance(s), Electric Water Heater
Features
- Ceiling Fan(s), High Ceilings, Quartz, Kitchen Island, Beamed Ceilings, Balcony, Built-in Features
- Flooring: Laminate, Wall to Wall Carpet
- Doors: Sliding Doors
- Windows: Vinyl Frames
- Basement: Daylight
Interior area
- Total structure area: 1,539
- Total interior livable area: 1,539 sqft
Property
Parking
- Total spaces: 1
- Parking features: Driveway, Garage Door Opener, Attached
- Attached garage spaces: 1
- Has uncovered spaces: Yes
Features
- Levels: Two
- Stories: 2
- Patio & porch: Deck
- Exterior features: Yard, Balcony
Lot
- Size: 0.34 Acres
- Features: Gentle Sloping, Trees, Wooded, SqFt 10000 to 14999
Details
- Parcel number: 0542744
- Zoning: RR-1
Construction
Type & style
- Home type: SingleFamily
- Architectural style: NW Contemporary
- Property subtype: Residential, Single Family Residence
Materials
- Cedar
- Foundation: Slab
- Roof: Metal
Condition
- Resale
- New construction: No
- Year built: 1985
Utilities & green energy
- Sewer: Septic Tank
- Water: Public
- Utilities for property: Cable Connected
Community & HOA
HOA
- Has HOA: No
Location
- Region: Florence
Financial & listing details
- Price per square foot: $341/sqft
- Tax assessed value: $491,911
- Annual tax amount: $2,347
- Date on market: 8/24/2026
- Cumulative days on market: 43 days
- Listing terms: Cash,Conventional
- Road surface type: Paved
Estimated market value
Not available
Estimated sales range
Not available
Not available
Price history
| Date | Event | Price |
|---|---|---|
| 9/1/2026 | Pending sale | $525,000$341/sqft |
Source:  RMLS (OR) #531347319 Report a problem RMLS (OR) #531347319 Report a problem | ||
| 8/24/2026 | Listed for sale | $525,000+8.2%$341/sqft |
Source: RMLS (OR) #531347319 Report a problem | ||
| 3/30/2023 | Sold | $485,000-15.7%$315/sqft |
Source: RMLS (OR) #23144285 Report a problem | ||
| 2/16/2023 | Pending sale | $575,000$374/sqft |
Source: RMLS (OR) #23144285 Report a problem | ||
| 2/14/2023 | Price change | $575,000+9.5%$374/sqft |
Source: RMLS (OR) #23144285 Report a problem | ||
| 8/10/2021 | Pending sale | $525,000$341/sqft |
Source: RMLS (OR) #21644351 Report a problem | ||
| 7/30/2021 | Sold | $525,000$341/sqft |
Source: RMLS (OR) #21644351 Report a problem | ||
Public tax history
| Year | Property taxes | Tax assessment |
|---|---|---|
| 2025 | $2,348 +3.4% | $210,498 +3% |
| 2024 | $2,271 +2.7% | $204,367 +3% |
| 2023 | $2,210 +4.4% | $198,415 +3% |
| 2022 | $2,117 +12.4% | $192,636 +12.9% |
| 2021 | $1,884 +2.9% | $170,572 +3% |
| 2020 | $1,830 +4% | $165,604 +3% |
| 2019 | $1,759 -1% | $160,781 +3% |
| 2018 | $1,777 | $156,099 +3% |
| 2017 | $1,777 +3.8% | $151,552 +3% |
| 2016 | $1,712 +2.9% | $147,138 +3% |
| 2015 | $1,665 +0% | $142,852 +3% |
| 2014 | $1,664 +6.2% | $138,691 +3% |
| 2013 | $1,567 +8% | $134,651 +3% |
| 2012 | $1,450 | $130,729 +3% |
| 2011 | -- | $126,921 +3% |
| 2010 | -- | $123,224 +3% |
| 2009 | -- | $119,635 +3% |
| 2008 | -- | $116,150 +3% |
| 2007 | -- | $112,767 +3% |
| 2006 | -- | $109,483 +3% |
| 2005 | -- | $106,294 +3% |
| 2004 | -- | $103,198 +3% |
| 2003 | -- | $100,192 +13.1% |
| 2002 | -- | $88,568 +0.8% |
| 2001 | -- | $87,885 +3% |
| 2000 | -- | $85,325 |
Find assessor info on the county website
Monthly payment
Est. payment
Payment breakdown
Explore the cost of this home by adjusting the details. Changes won't be saved.Climate risks
Neighborhood: 97439
Nearby schools
Schools provided by the listing agent
- Elementary: Siuslaw
- Middle: Siuslaw
- High: Siuslaw
Source: RMLS (OR). This data may not be complete. We recommend contacting the local school district to confirm school assignments for this home.
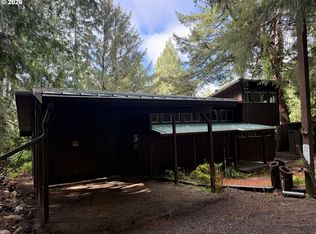
Similar homes
- $525,0003 bd2 ba1.9k sqft85405 Armstrong Way, Florence, OR 97439Active

 MLS ID #385016516, Crystell Wise, TR Hunter Real Estate. RMLS (OR)
 - $505,0002 bd2 ba1.6k sqft2265 24th St, Florence, OR 97439Active
 MLS ID #177382071, Daniel Gandee, Real Broker. RMLS (OR)
 - $495,0002 bd2 ba2.1k sqft5938 View Loop, Florence, OR 97439Active
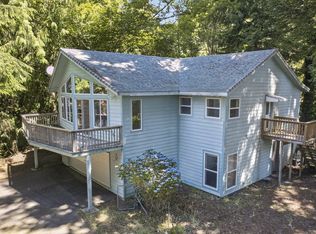 MLS ID #765931655, Jillian Burris, RE/MAX South Coast. RMLS (OR)
 - $469,0002 bd2 ba1.5k sqft3520 Ocean View Dr, Florence, OR 97439Active
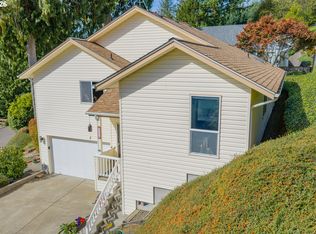 MLS ID #665406931, Sadie Walters, Coldwell Banker Coast Real Est. RMLS (OR)
 - $589,0003 bd2 ba1.7k sqft88548 Nautilus Ct, Florence, OR 97439ActiveMLS ID #149776475, Amy Johnson, TR Hunter Real Estate. RMLS (OR)
- $575,0003 bd2 ba1.4k sqft3330 31st St, Florence, OR 97439ActiveMLS ID #183869183, Sarah Quinn, West Coast Real Estate Service. RMLS (OR)
- $--2 bd2 ba2k sqft84755 Highway 101, Florence, OR 97439ActiveMLS ID #534426431, Tim Stuart, Keller Williams Realty Portland Premiere. RMLS (OR)
- $539,0003 bd1 ba1k sqft88076 Leeward Dr, Florence, OR 97439ActiveMLS ID #707024987, Jim Hoberg, West Coast Real Estate Service. RMLS (OR)
- $689,9003 bd2 ba2.2k sqft5865 Mercer Lake Rd, Florence, OR 97439ActiveMLS ID #776241827, Lindsey Korkeakoski, Emerald Valley Real Estate. RMLS (OR)
- $499,0003 bd2 ba1.5k sqft2288 11th St, Florence, OR 97439ActiveMLS ID #220727476, Vanessa West, Windermere Real Estate Lane County. RMLS (OR)
- $599,5003 bd2 ba1.8k sqft5096 Wood Lake Way, Florence, OR 97439ActiveMLS ID #395136756, Sadie Walters, Coldwell Banker Coast Real Est. RMLS (OR)
- $479,0003 bd2 ba1.5k sqft1751 Willow Loop, Florence, OR 97439ActiveMLS ID #341030175, Tralena Whitten, Jim Downing Realty. RMLS (OR)
- $525,0003 bd2 ba1.7k sqft5045 N Loftus Rd, Florence, OR 97439ActiveMLS ID #183278526, Jillian Burris, RE/MAX South Coast. RMLS (OR)
- $545,0003 bd3 ba1.9k sqft5 Waterford Downs Ct, Florence, OR 97439ActiveMLS ID #667788249, Mike Blankenship, TR Hunter Real Estate. RMLS (OR)
- $474,0003 bd2 ba1.3k sqft5143 Heceta Beach Rd, Florence, OR 97439For Sale
 MLS ID #26-660, David Jonathan Graves, Coldwell Banker Professional Group - Lincoln City. OCMLS
 - $639,9003 bd2 ba1.6k sqft2184 13th St, Florence, OR 97439ActiveMLS ID #270579968, Andrew Childers, RE/MAX South Coast. RMLS (OR)
- $499,0003 bd3 ba2.1k sqft2372 S 22nd Ct, Florence, OR 97439ActiveMLS ID #768863492, Nichole Lewis, TR Hunter Real Estate. RMLS (OR)
- $569,0002 bd2 ba2.2k sqft621 Glenbrook Cir, Florence, OR 97439ActiveMLS ID #488586226, Mike Blankenship, TR Hunter Real Estate. RMLS (OR)
- $625,0003 bd2 ba1.7k sqft87997 Kelsie Way, Florence, OR 97439ActiveMLS ID #436733826, Andy Johnson, Coldwell Banker Coast Real Est. RMLS (OR)
