Skip main navigation
Off market
  • $487,000

    5696 Potters Ln, Pipersville, PA 18947

    4beds
    1,820sqft
    Detached
    Built in 1900
    1.19 Acres Lot
    $487,000 Zestimate®
    $268/sqft
    $2,780 Estimated rent

    Home value

    $487,000

    $448,000 - $536,000

    $2,780/mo

    Zestimate® history
    Loading
    Loading...

    Owner options

    List your home for rent

    $2,780/mo

    Rent Zestimate®

    Find your next renter with Zillow Rental Manager. Plus, with online applications, you can quickly screen prospective tenants – for free.

    Learn more

    $2,780/mo

    Rent Zestimate®

    Refinance and save

    $3,086/mo

    Est. payment

    Refinancing to a lower rate could help reduce your monthly payments and save thousands over the life of the loan.

    See today's rates

    $3,086/mo

    Est. payment

    Explore your selling options

    Work with a Zillow partner agent

    Leverage their expertise and Zillow's premium Showcase listings to get your home seen by more buyers.

    Get started

    List with your own agent

    Get your home in front of millions of buyers by listing it on Zillow.

    Learn how to do it

    Sell it yourself

    Take full control of how buyers see your home on Zillow by listing For Sale by Owner (FSBO).

    List your home

    What's special

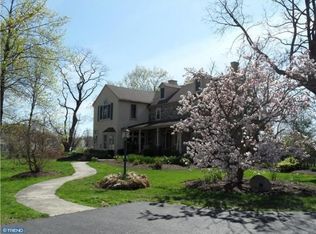
    Situated off a quiet country road on a scenic 1.2 acre corner lot this turn of the century colonial farmhouse welcomes you to a time gone by. Located in the award winning Central Bucks School District, this home offers 2 floor living, 4 bedrooms, 1 full bath, wooden floors, exposed beams, curved staircase, custom built-in shelving, bookcases, cabinets and newer windows. The covered front porch welcomes you home and provides a place to unwind as you enjoy the peace and tranquility of nature, flower gardens and your surroundings. Enter the living room bright with windows and views of the out of doors. Beautiful hardwood flooring, custom built bookcases and cabinets make this room a comfortable gathering place for family and friends. Airy and full of natural light, with an abundance of cabinets for storage, the eat in kitchen is the perfect place to enjoy family meals. Sure to delight is the curved wooden stairs that leads to the second floor. Imagine holiday meals and special dining occasions in the dining room with its wide plank wood floors and huge custom built in china cabinetry. The laundry room provides washer and dryer hookups, storage cabinets and serves as a mudroom exiting to the side yard. Upstairs 4 bedrooms all with plenty of natural lighting share a hall bath. Be charmed by the exposed ceiling beams featured in two of the bedrooms. A walk up attic provides tons of storage area. There is additional storage in the unfinished basement complete with Bilco doors to the out-of-doors. The driveway provides ample parking, turnaround space and leads to the detached oversized 2 car garage with generous area for a workshop and storage. The small shed is the perfect place for your gardening needs. Minutes to Doylestown, convenient to shopping, top medical facilities, easy commuting to Routes 611, 413 and 202, and adjacent to Jennifer Schweitzer Park with ball field and playground area, this country home packs a powerful punch with low taxes, no association fees and plenty of privacy. Listing agent is related to Seller.

    This property is off market, which means it's not currently listed for sale or rent on Zillow. This may be different from what's available on other websites or public sources.

    Facts & features

    Interior

    Bedrooms & bathrooms
    • Bedrooms: 4
    • Bathrooms: 1
    • Full bathrooms: 1
    Heating
    • Baseboard, Electric
    Cooling
    • None
    Appliances
    • Included: Dishwasher, Range / Oven, Refrigerator
    Features
    • Eat-in Kitchen, Exposed Beams, Attic, Curved Staircase
    • Flooring: Hardwood
    • Basement: Y
    Interior area
    • Total interior livable area: 1,820 sqft
    • Finished area below ground: 0

    Property

    Parking
    • Total spaces: 7
    • Parking features: Garage - Detached
    Features
    • Exterior features: Stone, Vinyl
    Lot
    • Size: 1.19 Acres
    Details
    • Parcel number: 34035052
    • Special conditions: Standard

    Construction

    Type & style
    • Home type: SingleFamily
    • Architectural style: Colonial
    • Property subtype: Detached
    Materials
    • Frame
    Condition
    • Year built: 1900

    Community & HOA

    Location
    • Region: Pipersville

    Financial & listing details

    • Price per square foot: $268/sqft
    • Tax assessed value: $248,674
    • Annual tax amount: $3,730

    Price history

    DateEventPrice
    9/23/2019Sold$275,000-12.7%$151/sqft
    Source: Public Record Report a problem
    7/29/2019Listed for sale$315,000+5%$173/sqft
    Source: Keller Williams Real Estate-Langhorne #PABU476236 Report a problem
    8/21/2012Listing removed$299,900$165/sqft
    Source: CLASS HARLAN REAL ESTATE #5963406 Report a problem
    1/20/2012Listed for sale$299,900$165/sqft
    Source: CLASS HARLAN REAL ESTATE #5963406 Report a problem
    1/20/2012Listing removed$1,400$1/sqft
    Source: CLASS HARLAN REAL ESTATE #5963412 Report a problem
    10/22/2011Listed for rent$1,400$1/sqft
    Source: CLASS HARLAN REAL ESTATE #5963412 Report a problem

    Public tax history

    YearProperty taxesTax assessment
    2025$3,730 $20,640
    2024$3,730 +7.4%$20,640
    2023$3,472 +1.1%$20,640
    2022$3,433 +1.1%$20,640
    2021$3,395 $20,640
    2020$3,395 +0.6%$20,640
    2018$3,374 +1.4%$20,640
    2017$3,328 $20,640
    2016$3,328 $20,640
    2015-- $20,640
    2014-- $20,640
    2013-- $20,640
    2012-- $20,640
    2011-- $20,640
    2010-- $20,640
    2009-- $20,640
    2008-- $20,640
    2007-- $20,640
    2006-- $20,640
    2005-- $20,640 +300%
    2004-- $5,160
    2003-- $5,160
    2002-- $5,160
    2000-- $5,160
    Find assessor info on the county website

    Neighborhood: 18947

    Nearby schools

    GreatSchools rating
    Schools provided by the listing agent
    • Elementary: GROVELAND
    • Middle: TOHICKON
    • High: CENTRAL BUCKS HS-EAST
    • District: CENTRAL BUCKS

    Source: The MLS. This data may not be complete. We recommend contacting the local school district to confirm school assignments for this home.

    Get a cash offer in 3 minutes
    Find out how much your home could sell for in as little as 3 minutes with a no-obligation cash offer.
    Estimated market value
    $487,000
    Get a cash offer in 3 minutes
    Find out how much your home could sell for in as little as 3 minutes with a no-obligation cash offer.
    Estimated market value
    $487,000