Skip main navigation
Sold for $880,000
  • Listing Provided by: COMPASS
    Bought with: Central Coast Sotheby's International Realty
    $880,000

    5696 Reindeer Pl, Paso Robles, CA 93446

    3beds
    1,589sqft
    Single Family Residence
    Built in 2023
    2 Acres Lot
    $904,100 Zestimate®
    $554/sqft
    $3,627 Estimated rent

    Home value

    $904,100

    $823,000 - $995,000

    $3,627/mo

    Zestimate® history
    Loading
    Loading...

    Owner options

    List your home for rent

    $3,627/mo

    Rent Zestimate®

    Find your next renter with Zillow Rental Manager. Plus, with online applications, you can quickly screen prospective tenants – for free.

    Learn more

    $3,627/mo

    Rent Zestimate®

    Refinance and save

    $5,484/mo

    Est. payment

    Refinancing to a lower rate could help reduce your monthly payments and save thousands over the life of the loan.

    See today's rates

    $5,484/mo

    Est. payment

    Explore your selling options

    Work with a Zillow partner agent

    Leverage their expertise and Zillow's premium Showcase listings to get your home seen by more buyers.

    Get started

    List with your own agent

    Get your home in front of millions of buyers by listing it on Zillow.

    Learn how to do it

    Sell it yourself

    Take full control of how buyers see your home on Zillow by listing For Sale by Owner (FSBO).

    List your home

    What's special

    Gas-burning fireplaceStunning backsplashCustom cabinetryMeticulous primary bathPrivate master suiteQuartz countersOpen-concept floor plan
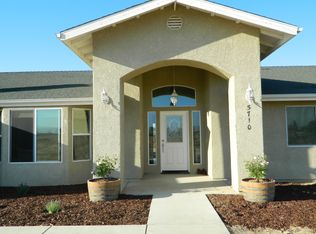
    Elevated living awaits in Paso Robles with this fully renovated ranchette, offering a perfect blend of modern amenities and serene country charm. Improved and updated in 2023, this 3-bedroom, 2-bathroom home spans just under 1,600 sq. ft. of single-level living space and is set on a spacious 2-acre parcel offering breathtaking panoramic views. Inside, vaulted ceilings welcome you to an open-concept floor plan featuring a beautifully designed chef’s kitchen, complete with a 6-burner downdraft range, oversized kitchen island, custom cabinetry, quartz counters, and a stunning backsplash. The living area is anchored by a gas-burning fireplace adorned with custom tile a reclaimed barnwood mantle. The guest wing features two bright bedrooms, a stunning shared bath, and patio access. Opposite the kitchen is an indoor laundry room with storage and sink, and a beautifully finished 2-car garage. The private master suite provides a peaceful retreat, with a well-designed walk-in closet and meticulous primary bath. Equine enthusiasts will appreciate the back portion of the property, which is fenced, cross-fenced, watered, and sheltered, making it ideal for livestock. This home also features owned solar, ensuring energy efficiency and cost savings. With an assumable mortgage at a remarkable 2.5% interest rate, this property offers not only luxury but also a smart financial investment. Don’t miss your chance to own a piece of East Paso Robles that perfectly balances comfort, sustainability, and style.

    Zillow last checked:

    Listing updated:

    Listing Provided by:

    Robert Sousa DRE #01774193 805.460.3000,

    COMPASS

    Bought with:

    Allison Hackett, DRE #02174124

    Central Coast Sotheby's International Realty

    Source: CRMLS,MLS#: NS24182988MLS LogoOriginating MLS: California Regional MLS

    Facts & features

    Interior

    Bedrooms & bathrooms
    • Bedrooms: 3
    • Bathrooms: 2
    • Full bathrooms: 2
    • Main level bathrooms: 2
    • Main level bedrooms: 3
    Primary bedroom
    • Features: Primary Suite
    Bathroom
    • Features: Bathroom Exhaust Fan, Quartz Counters, Remodeled, Walk-In Shower
    Heating
    • Forced Air
    Cooling
    • Central Air
    Appliances
    • Included: 6 Burner Stove, Dishwasher, Disposal, Microwave
    • Laundry: Inside
    Features
    • Ceiling Fan(s), High Ceilings, Open Floorplan, Recessed Lighting, Primary Suite
    • Flooring: Vinyl
    • Windows: Double Pane Windows
    • Has fireplace: Yes
    • Fireplace features: Living Room, Propane
    • Common walls with other units/homes: No Common Walls
    Interior area
    • Total interior livable area: 1,589 sqft

    Property

    Parking
    • Total spaces: 2
    • Parking features: RV Access/Parking
    • Attached garage spaces: 2
    Features
    • Levels: One
    • Stories: 1
    • Entry location: 1
    • Patio & porch: Rear Porch, Concrete, Covered, Front Porch
    • Pool features: None
    • Has view: Yes
    • View description: Mountain(s), Neighborhood, Panoramic
    Lot
    • Size: 2 Acres
    • Features: Horse Property
    Details
    • Additional structures: Shed(s), Corral(s)
    • Parcel number: 015243063
    • Zoning: AG
    • Special conditions: Standard
    • Horses can be raised: Yes

    Construction

    Type & style
    • Home type: SingleFamily
    • Architectural style: Ranch
    • Property subtype: Single Family Residence
    Materials
    • Stucco
    • Foundation: Slab
    • Roof: Composition
    Condition
    • Updated/Remodeled,Turnkey
    • New construction: No
    • Year built: 2023

    Utilities & green energy

    • Sewer: Septic Tank
    • Water: Well

    Community & neighborhood

    Community
    • Community features: Rural
    Location
    • Region: Paso Robles
    • Subdivision: Pr Dry Creek(270)

    Other

    Other facts
    • Listing terms: Submit

    Price history

    DateEventPrice
    2/20/2025Sold$880,000-2.1%$554/sqft
    Source: CRMLS #NS24182988 Report a problem
    12/30/2024Pending sale$899,000$566/sqft
    Source: CRMLS #NS24182988 Report a problem
    11/12/2024Contingent$899,000$566/sqft
    Source: CRMLS #NS24182988 Report a problem
    10/22/2024Price change$899,000-1.1%$566/sqft
    Source: CRMLS #NS24182988 Report a problem
    9/4/2024Listed for sale$909,000+54.3%$572/sqft
    Source: CRMLS #NS24182988 Report a problem
    8/23/2019Sold$589,000$371/sqft
    Source: CRMLS #NS19135635 Report a problem
    6/22/2019Pending sale$589,000$371/sqft
    Source: RE/MAX Parkside Real Estate #NS19135635 Report a problem
    6/9/2019Listed for sale$589,000+5.6%$371/sqft
    Source: RE/MAX Parkside Real Estate #NS19135635 Report a problem
    5/26/2006Sold$558,000$351/sqft
    Source: Public Record Report a problem

    Public tax history

    YearProperty taxesTax assessment
    2025$7,270 +1.6%$644,152 +2%
    2024$7,153 +1.7%$631,523 +2%
    2023$7,031 +1.7%$619,141 +2%
    2022$6,913 +1.9%$607,002 +2%
    2021$6,784 -10.8%$595,101 +1%
    2020$7,604 +36.8%$589,000 +20.2%
    2019$5,558 +6.3%$490,000 +6.5%
    2018$5,227 +15.3%$460,000 +10.8%
    2017$4,535 +6.5%$415,000 +6.7%
    2016$4,260 $389,000 +12.1%
    2015$4,260 +15.5%$347,000 +1.8%
    2014$3,687 $341,000 +24%
    2012-- $275,000 -5.2%
    2011-- $290,000 -6.5%
    2010-- $310,000 -11.4%
    2009-- $350,000 -21.7%
    2008-- $447,000 -21.4%
    2007-- $569,058 +25.9%
    2006-- $451,860

    Find assessor info on the county website

    Neighborhood: 93446

    Nearby schools

    GreatSchools rating
    Get pre-qualified for a loan
    At Zillow Home Loans, we can pre-qualify you in as little as 5 minutes with no impact to your credit score.

    An equal housing lender. NMLS #10287.

    Sell for more on Zillow
    Get a Zillow Showcase℠ listing at no additional cost and you could sell for .
    $904,100
    2% more
    +$18,082
    With Zillow Showcase(estimated)
    $922,182