UPDATED...Backyard landscaping completed! New retaining wall, sprinklers, dirt added and leveled! Instant equity; must see! Welcome to this beautiful 5-bedroom, 3-bathroom ranch-style home boasting a massive finished walkout basement and situated on a serene greenbelt! As you step inside, you'll immediately notice the inviting open floor plan, perfect for both entertaining and comfortable living. The exquisite gourmet kitchen is the heart of the home, featuring quartz countertops, top-of-the-line stainless steel appliances, double ovens, gas cook-top, and beautiful luxury vinyl plank flooring. The functional layout and ample counter space make this kitchen a chef's dream! The spacious main level includes three bedrooms including an expansive master suite with coffered ceilings and private master bath with a generous walk-in closet. The master bath offers a relaxing retreat with modern fixtures, quartz counters and double vanities. Descend into the bright and airy finished walkout basement, where you'll find two additional bedrooms, a full bathroom, and a large living area perfect for a home theater or game room. The bonus storage room ensures you'll have plenty of space for your belongings or use as a personal gym, workshop or craft area. Step outside to enjoy an upper and lower deck, providing the perfect backdrop for outdoor entertaining or simply relaxing with a good book. The two-car garage offers ample storage and parking, while the home's location on a tranquil greenbelt offers privacy and ample opportunities for wildlife viewing. This property is the perfect combination of style, space, and location. Don't miss the opportunity to make this stunning, nearly new ranch-style home your own! Schedule a showing today and experience everything this remarkable residence has to offer. Minutes to Southlands Mall, Aurora reservoir, Buckley Space Force Base, local golf courses and E-470.
Sold for $718,000
$718,000
5696 S Grand Baker Court, Aurora, CO 80016
5beds
3,846sqft
Single Family Residence
Built in 2020
5,837 Square Feet Lot
$719,500 Zestimate®
$187/sqft
$3,851 Estimated rent
Home value
$719,500
$684,000 - $755,000
$3,851/mo
Zestimate® history
Owner options
List your home for rent
$3,851/mo
Rent Zestimate®
Find your next renter with Zillow Rental Manager. Plus, with online applications, you can quickly screen prospective tenants – for free.
$3,851/mo
Rent Zestimate®
Refinance and save
$3,407/mo
Est. payment
Refinancing to a lower rate could help reduce your monthly payments and save thousands over the life of the loan.
$3,407/mo
Est. payment
Explore your selling options
Work with a Zillow partner agent
Leverage their expertise and Zillow's premium Showcase listings to get your home seen by more buyers.
Get startedList with your own agent
Get your home in front of millions of buyers by listing it on Zillow.
Learn how to do itSell it yourself
Take full control of how buyers see your home on Zillow by listing For Sale by Owner (FSBO).
List your homeWhat's special
Bonus storage roomLocal golf coursesGame roomModern fixturesPrivate master bathNew retaining wallAmple storage
Zillow last checked:
Listing updated:
Listed by:
Thomas Johnson 303-856-6185 TOMJOHNSON@YOURCASTLE.ORG,
Your Castle Real Estate Inc,
Ronald House 720-308-5117,
Your Castle Real Estate Inc
Bought with:
Troy Williams, 40026389
RE/MAX Professionals
Source: REcolorado as distributed by MLS GRID,MLS#: 6128842
Facts & features
Interior
Bedrooms & bathrooms
- Bedrooms: 5
- Bathrooms: 3
- Full bathrooms: 3
- Main level bathrooms: 2
- Main level bedrooms: 3
Primary bedroom
- Description: Large Private Suite, Coffered Ceilings, Ceiling Fan, Walk-In Closet (11'x10')
- Level: Main
- Area: 323 Square Feet
- Dimensions: 19 x 17
Bedroom
- Description: Spacious 2nd Bedroom, Ceiling Fan
- Level: Main
- Area: 143 Square Feet
- Dimensions: 11 x 13
Bedroom
- Description: Spacious 3nd Bedroom, Ceiling Fan
- Level: Main
- Area: 143 Square Feet
- Dimensions: 11 x 13
Bedroom
- Description: Spacious 4th Bedroom With Walk-In Closet (7'x5')
- Level: Basement
- Area: 156 Square Feet
- Dimensions: 13 x 12
Bedroom
- Description: Spacious 5th Bedroom With Walk-In Closet (7'x5')
- Level: Basement
- Area: 256 Square Feet
- Dimensions: 16 x 16
Primary bathroom
- Description: Dual Sinks, Quartz Counters, Tile Flooring, Tiled Shower
- Level: Main
- Area: 121 Square Feet
- Dimensions: 11 x 11
Bathroom
- Description: Tile Flooring, Corian Counters
- Level: Main
- Area: 54 Square Feet
- Dimensions: 6 x 9
Bathroom
- Description: Tile Flooring, Corian Counters
- Level: Basement
- Area: 50 Square Feet
- Dimensions: 10 x 5
Bonus room
- Description: Unfinished Storage Space
- Level: Basement
- Area: 323 Square Feet
- Dimensions: 19 x 17
Dining room
- Description: Luxury Vinyl Plank Flooring
- Level: Main
- Area: 234 Square Feet
- Dimensions: 13 x 18
Family room
- Description: Open And Bright, Ceiling Fan, Wired For Sound, Luxury Vinyl Plank Flooring
- Level: Main
- Area: 252 Square Feet
- Dimensions: 14 x 18
Great room
- Description: Large Open Space With Endless Possibiliites
- Level: Basement
- Area: 748 Square Feet
- Dimensions: 44 x 17
Kitchen
- Description: Gourmet Kitchen, Quartz Counters, Stainless Steel Appliances, Large Island With Seating, Gas Cookstop
- Level: Main
- Area: 156 Square Feet
- Dimensions: 12 x 13
Laundry
- Description: Spacious Laundry Room, Shelving, Tile Flooring, Sink Rough In Plumbing, Included Washer & Dryer
- Level: Main
- Area: 63 Square Feet
- Dimensions: 9 x 7
Heating
- Forced Air, Natural Gas
Cooling
- Central Air
Appliances
- Included: Cooktop, Dishwasher, Disposal, Double Oven, Dryer, Gas Water Heater, Microwave, Refrigerator, Self Cleaning Oven, Washer
- Laundry: In Unit
Features
- Ceiling Fan(s), Corian Counters, Eat-in Kitchen, Entrance Foyer, Kitchen Island, Open Floorplan, Pantry, Primary Suite, Quartz Counters, Radon Mitigation System, Smart Thermostat, Smoke Free, Walk-In Closet(s)
- Flooring: Carpet, Tile, Vinyl
- Windows: Double Pane Windows, Window Coverings
- Basement: Finished,Full,Sump Pump,Walk-Out Access
Interior area
- Total structure area: 3,846
- Total interior livable area: 3,846 sqft
- Finished area above ground: 1,923
- Finished area below ground: 1,482
Property
Parking
- Total spaces: 2
- Parking features: Concrete, Dry Walled, Garage Door Opener
- Attached garage spaces: 2
Features
- Levels: One
- Stories: 1
- Patio & porch: Deck
- Fencing: Full
Lot
- Size: 5,837 Square Feet
- Features: Greenbelt, Sprinklers In Front
Details
- Parcel number: 035358313
- Special conditions: Standard
Construction
Type & style
- Home type: SingleFamily
- Property subtype: Single Family Residence
Materials
- Concrete, Frame, Stone, Wood Siding
- Foundation: Slab
- Roof: Composition
Condition
- Year built: 2020
Details
- Builder model: Arlington
- Builder name: Richmond American Homes
Utilities & green energy
- Electric: 110V
- Sewer: Public Sewer
- Water: Public
- Utilities for property: Cable Available, Electricity Connected, Internet Access (Wired), Natural Gas Connected, Phone Connected
Community & HOA
Community
- Security: Carbon Monoxide Detector(s), Security System, Smart Cameras, Smart Security System, Smoke Detector(s), Video Doorbell
- Subdivision: Sorrel Ranch
HOA
- Has HOA: Yes
- Amenities included: Park, Trail(s)
- Services included: Snow Removal, Trash
- HOA fee: $60 monthly
- HOA name: Service Plus Community Management
- HOA phone: 720-571-1440
Location
- Region: Aurora
Financial & listing details
- Price per square foot: $187/sqft
- Tax assessed value: $776,800
- Annual tax amount: $5,089
- Date on market: 7/8/2023
- Listing terms: Cash,Conventional,FHA,VA Loan
- Exclusions: Sellers Personal Property, Laundry Room Deep Freezer, Garage Refrigerator
- Ownership: Individual
- Electric utility on property: Yes
- Road surface type: Paved
Price history
| Date | Event | Price |
|---|---|---|
| 8/3/2023 | Sold | $718,000+13.2%$187/sqft |
Source:  REcolorado as distributed by MLS GRID #6128842 Report a problem REcolorado as distributed by MLS GRID #6128842 Report a problem | ||
| 10/6/2021 | Sold | $634,100-3.5%$165/sqft |
Source: Public Record Report a problem | ||
| 2/9/2021 | Pending sale | $656,857$171/sqft |
Source: Richmond American Homes #8105326 Report a problem | ||
| 2/5/2021 | Price change | $656,857+0.8%$171/sqft |
Source: Richmond American Homes #8105326 Report a problem | ||
| 2/4/2021 | Price change | $651,807+0.8%$169/sqft |
Source: Richmond American Homes #8105326 Report a problem | ||
| 1/30/2021 | Price change | $646,657+0.8%$168/sqft |
Source: Richmond American Homes #8105326 Report a problem | ||
| 1/9/2021 | Price change | $641,657+1.1%$167/sqft |
Source: Richmond American Homes Report a problem | ||
| 1/7/2021 | Listed for sale | $634,657$165/sqft |
Source: Richmond Realty Inc #8105326 Report a problem | ||
Public tax history
| Year | Property taxes | Tax assessment |
|---|---|---|
| 2025 | -- | $48,550 +0.4% |
| 2024 | $5,165 +1.5% | $48,361 -8% |
| 2023 | $5,089 +120.2% | $52,551 +31.1% |
| 2022 | $2,311 | $40,087 +116.7% |
| 2021 | -- | $18,501 +17.6% |
| 2020 | $1,979 | $15,735 |
| 2019 | -- | -- |
| 2018 | $434 | $3,081 |
Find assessor info on the county website
Neighborhood: Sorrel Ranch
Nearby homes
- $772,4005 bd5 ba4.2k sqft5706 S Grand Baker Ct, Aurora, CO 80016Off Market
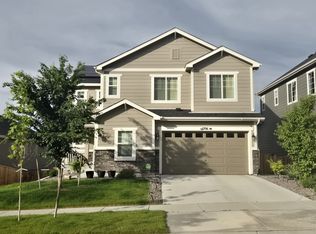
- $699,4003 bd4 ba2.8k sqft5686 S Grand Baker Ct, Aurora, CO 80016Off Market
- $656,0003 bd2 ba2.8k sqft5676 S Grand Baker Ct, Aurora, CO 80016Off Market
- $639,0003 bd3 ba2.4k sqft5716 S Grand Baker Ct, Aurora, CO 80016Off Market

- $628,8004 bd3 ba2.8k sqft5695 S Grand Baker Ct, Aurora, CO 80016Off Market
- $614,8004 bd3 ba2.5k sqft5705 S Grand Baker Ct, Aurora, CO 80016Off Market
- $638,6003 bd2 ba1.9k sqft5726 S Grand Baker Ct, Aurora, CO 80016Off Market
- $715,0005 bd4 ba3k sqft5668 S Grand Baker Ct, Aurora, CO 80016Off Market
Nearby schools
GreatSchools rating
- 5/10Buffalo Trail Elementary SchoolGrades: PK-6Distance: 0.5 mi
- 6/10Infinity Middle SchoolGrades: 6-8Distance: 0.6 mi
- 8/10Cherokee Trail High SchoolGrades: 9-12Distance: 1.7 mi
Schools provided by the listing agent
- Elementary: Buffalo Trail
- Middle: Infinity
- High: Cherokee Trail
- District: Cherry Creek 5
Source: REcolorado as distributed by MLS GRID. This data may not be complete. We recommend contacting the local school district to confirm school assignments for this home.
Get a cash offer in 3 minutes
Find out how much your home could sell for in as little as 3 minutes with a no-obligation cash offer.
Estimated market value
$719,500
Get a cash offer in 3 minutes
Find out how much your home could sell for in as little as 3 minutes with a no-obligation cash offer.
Estimated market value
$719,500
- Colorado
- Arapahoe County
- Aurora
- 80016
- Sorrel Ranch
- 5696 S Grand Baker Court
Nearby cities
Nearby neighborhoods
Nearby zip codes
Other Aurora Topics
