Skip main navigation
Sold for $579,900
  • $579,900

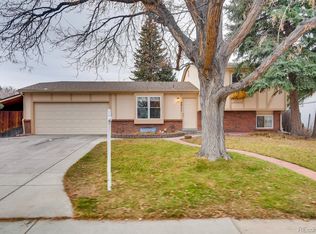
    5696 S Robb Street, Littleton, CO 80127

    3beds
    1,807sqft
    Single Family Residence
    Built in 1980
    6,969.6 Square Feet Lot
    $565,800 Zestimate®
    $321/sqft
    $3,559 Estimated rent

    Home value

    $565,800

    $532,000 - $605,000

    $3,559/mo

    Zestimate® history
    Loading
    Loading...

    Owner options

    List your home for rent

    $3,559/mo

    Rent Zestimate®

    Find your next renter with Zillow Rental Manager. Plus, with online applications, you can quickly screen prospective tenants – for free.

    Learn more

    $3,559/mo

    Rent Zestimate®

    Refinance and save

    $2,698/mo

    Est. payment

    Refinancing to a lower rate could help reduce your monthly payments and save thousands over the life of the loan.

    See today's rates

    $2,698/mo

    Est. payment

    Explore your selling options

    Work with a Zillow partner agent

    Leverage their expertise and Zillow's premium Showcase listings to get your home seen by more buyers.

    Get started

    List with your own agent

    Get your home in front of millions of buyers by listing it on Zillow.

    Learn how to do it

    Sell it yourself

    Take full control of how buyers see your home on Zillow by listing For Sale by Owner (FSBO).

    List your home

    What's special

    Private backyardFire pitFamily roomStainless steel appliancesBrush nickel pullsNew quartz slab countertopsLight gray cabinetry
    Updated Foothill Green Home w/ 3 Bedrooms 2 Bathrooms + Sun Room! Kitchen Features Stainless Steel Appliances, New Quartz Slab Countertops, Light Gray Cabinetry w/ Brush Nickel Pulls. Family Room w/ Fireplace. Sunroom leading to Private Backyard with Fire Pit. Great Layout w/ Bedroom on Lower Level and Two Bedrooms Upstairs. Close to Beers Sisters Lake Reservoir and Blue Heron Park which feature Walking Paths, Trails, and Water.

    Zillow last checked:

    Listing updated:

    Listed by:

    Landin Smith 303-932-3355 landinbsmith@gmail.com,

    RE/MAX Professionals

    Bought with:

    Michael DeAquino, 100097441

    Thrive Real Estate Group

    Source: REcolorado as distributed by MLS GRID,MLS#: 2079265MLS Logo

    Facts & features

    Interior

    Bedrooms & bathrooms
    • Bedrooms: 3
    • Bathrooms: 2
    • Full bathrooms: 1
    • 3/4 bathrooms: 1
    Primary bedroom
    • Description: Ceiling Fan, Carpet
    • Level: Upper
    • Area: 154 Square Feet
    • Dimensions: 11 x 14
    Bedroom
    • Description: Ceiling Fan, Carpet
    • Level: Lower
    • Area: 88 Square Feet
    • Dimensions: 8 x 11
    Bedroom
    • Description: Carpet
    • Level: Upper
    • Area: 120 Square Feet
    • Dimensions: 8 x 15
    Primary bathroom
    • Description: Quartz Countertops
    • Level: Upper
    Bathroom
    • Description: Quartz Countertops, Updated Hardware
    • Level: Lower
    Dining room
    • Description: Ceiling Fan, Vaulted Ceiling, Wood Flooring
    • Level: Main
    • Area: 99 Square Feet
    • Dimensions: 9 x 11
    Family room
    • Description: Fireplace, Ceiling Fan, Wood Flooring
    • Level: Lower
    • Area: 160 Square Feet
    • Dimensions: 10 x 16
    Kitchen
    • Description: Stainless Steel Appliances, Wood Flooring, Quartz Countertops
    • Level: Main
    • Area: 88 Square Feet
    • Dimensions: 8 x 11
    Living room
    • Description: Ceiling Fan, Vaulted Ceiling, Wood Flooring
    • Level: Main
    • Area: 187 Square Feet
    • Dimensions: 11 x 17
    Sun room
    • Description: Covered Room With Windows
    • Level: Main
    • Area: 81 Square Feet
    • Dimensions: 9 x 9
    Heating
    • Forced Air, Natural Gas
    Cooling
    • Central Air
    Appliances
    • Included: Dishwasher, Microwave, Oven, Range, Refrigerator, Self Cleaning Oven
    • Laundry: In Unit
    Features
    • Ceiling Fan(s), High Ceilings, Open Floorplan, Quartz Counters, Smoke Free, Vaulted Ceiling(s)
    • Flooring: Carpet, Tile, Wood
    • Windows: Double Pane Windows, Window Coverings
    • Basement: Partial,Unfinished
    • Number of fireplaces: 1
    • Fireplace features: Family Room
    • Common walls with other units/homes: No Common Walls,No One Above,No One Below
    Interior area
    • Total structure area: 1,807
    • Total interior livable area: 1,807 sqft
    • Finished area above ground: 1,376
    • Finished area below ground: 0

    Property

    Parking
    • Total spaces: 2
    • Parking features: Garage - Attached
    • Attached garage spaces: 2
    Features
    • Levels: Multi/Split
    • Entry location: Exterior Access
    • Patio & porch: Patio
    • Exterior features: Fire Pit, Private Yard, Rain Gutters
    • Fencing: Full
    • Has view: Yes
    • View description: Mountain(s)
    Lot
    • Size: 6,969 sqft
    • Features: Landscaped, Many Trees, Sprinklers In Front, Sprinklers In Rear
    Details
    • Parcel number: 158681
    • Zoning: P-D
    • Special conditions: Standard

    Construction

    Type & style
    • Home type: SingleFamily
    • Architectural style: Traditional
    • Property subtype: Single Family Residence
    Materials
    • Wood Siding
    • Foundation: Slab
    • Roof: Composition
    Condition
    • Updated/Remodeled
    • Year built: 1980

    Utilities & green energy

    • Electric: 110V
    • Sewer: Public Sewer
    • Water: Public
    • Utilities for property: Cable Available, Electricity Connected, Internet Access (Wired), Natural Gas Connected, Phone Connected

    Community & neighborhood

    Security
    • Security features: Carbon Monoxide Detector(s), Smoke Detector(s), Video Doorbell
    Location
    • Region: Littleton
    • Subdivision: Foothill Green Flg 5

    Other

    Other facts
    • Listing terms: Cash,Conventional,FHA,VA Loan
    • Ownership: Individual
    • Road surface type: Paved

    Price history

    DateEventPrice
    9/4/2025Sold$579,900$321/sqft
    Source: REcolorado as distributed by MLS GRID #2079265 Report a problem
    7/28/2025Pending sale$579,900$321/sqft
    Source: REcolorado as distributed by MLS GRID #2079265 Report a problem
    7/18/2025Price change$579,900-0.9%$321/sqft
    Source: REcolorado as distributed by MLS GRID #2079265 Report a problem
    7/9/2025Listed for sale$584,900+21.9%$324/sqft
    Source: REcolorado as distributed by MLS GRID #2079265 Report a problem
    4/22/2021Sold$480,000+2.1%$266/sqft
    Source: Public Record Report a problem
    3/20/2021Pending sale$469,900$260/sqft
    Source: RE/MAX International #7266167 Report a problem
    3/19/2021Listed for sale$469,900+25.3%$260/sqft
    Source: RE/MAX International #7266167 Report a problem
    5/11/2018Sold$375,000+2.7%$208/sqft
    Source: Public Record Report a problem
    4/8/2018Pending sale$365,000$202/sqft
    Source: The K Company Realty #1625648 Report a problem
    4/4/2018Listed for sale$365,000+172.6%$202/sqft
    Source: The K Company Realty #1625648 Report a problem
    4/22/1998Sold$133,900$74/sqft
    Source: Public Record Report a problem

    Public tax history

    YearProperty taxesTax assessment
    2025$3,154 +0%$36,463 +13.3%
    2024$3,152 +20.6%$32,187
    2023$2,614 -1.3%$32,187 +22.8%
    2022$2,647 +12.8%$26,202 -2.8%
    2021$2,346 $26,957 +12.6%
    2020$2,346 +1.3%$23,948
    2019$2,317 +7.8%$23,948 +11.6%
    2018$2,150 $21,463
    2017$2,150 +16.2%$21,463 +11.4%
    2016$1,850 $19,269
    2015$1,850 +18%$19,269 +24.2%
    2014$1,568 -2.8%$15,517
    2013$1,614 +1.9%$15,517 -3.8%
    2012$1,584 -4.2%$16,127
    2011$1,654 +0.1%$16,127 -4.9%
    2010$1,653 -0.4%$16,950
    2009$1,660 +0.4%$16,950 -0.1%
    2008$1,653 +4%$16,970
    2007$1,590 +2.4%$16,970 +5.3%
    2006$1,554 -1.3%$16,120 +0.9%
    2005$1,574 +8.3%$15,980
    2004$1,453 +4.2%$15,980
    2003$1,394 +1.7%$15,980 +5.8%
    2002$1,372 +5.7%$15,110 +15.9%
    2001$1,297 +4.1%$13,040
    2000$1,246 $13,040

    Find assessor info on the county website

    Neighborhood: 80127

    Nearby schools

    GreatSchools rating
    Schools provided by the listing agent
    • Elementary: Westridge
    • Middle: Summit Ridge
    • High: Dakota Ridge
    • District: Jefferson County R-1

    Source: REcolorado as distributed by MLS GRID. This data may not be complete. We recommend contacting the local school district to confirm school assignments for this home.

    Get a cash offer in 3 minutes
    Find out how much your home could sell for in as little as 3 minutes with a no-obligation cash offer.
    Estimated market value
    $565,800
    Get a cash offer in 3 minutes
    Find out how much your home could sell for in as little as 3 minutes with a no-obligation cash offer.
    Estimated market value
    $565,800