Custom craftsmanship & timeless architecture overlooking scenic private lake views await in this one of a kind estate. Step inside & walk along beautiful hardwood flooring & ceramic tile throughout the main floor, the gourmet kitchen boasting rich cabinetry & granite counter, SubZero Fridge, Viking Range, wood-burning pizza oven, & more. Enjoy formal dining w/ fountain views, or captivating sunsets over the lake aside dual fuel fireplace in Liv Room. Enjoy a stunning entertainment area w/ pool/hot tub, kitchen, family room, & exercise room, or fin LL w/ RecRoom, Full Bar, & Theatre Room. Walk the pier, fish the fully stocked lake, & take it all in. Seller to survey 8acres prior to close. PreApproval/POF Req for showings. LA must be present.
Active-no offer
$2,600,000
5696 School Dr, Green Bay, WI 54313
5beds
9,551sqft
Single Family Residence
Built in 1999
8 Acres Lot
$2,546,900 Zestimate®
$272/sqft
$-- HOA
What's special
Timeless architectureExercise roomFamily roomGourmet kitchenCustom craftsmanshipRich cabinetryWalk the pier
- 34 days
- 2,757
- 153
Zillow last checked:
Listing updated:
Listed by:
Anne R Skolaski PREF:920-371-2939,
Keller Williams Green Bay,
Ann M Senn 920-373-6705,
Keller Williams Green Bay
Source: RANW as distributed by MLS GRID,MLS#: 50332585
Facts & features
Interior
Bedrooms & bathrooms
- Bedrooms: 5
- Bathrooms: 6
- Full bathrooms: 4
- 1/2 bathrooms: 2
Bedroom 1
- Level: Main
- Dimensions: 18x15
Bedroom 2
- Level: Upper
- Dimensions: 14x10
Bedroom 3
- Level: Upper
- Dimensions: 15x15
Bedroom 4
- Level: Upper
- Dimensions: 11x12
Bedroom 5
- Level: Upper
- Dimensions: 25x15
Dining room
- Level: Main
- Dimensions: 14x12
Family room
- Level: Main
- Dimensions: 46x17
Formal dining room
- Level: Main
- Dimensions: 14x12
Kitchen
- Level: Main
- Dimensions: 14x12
Living room
- Level: Main
- Dimensions: 37x17
Other
- Description: Other - See Remarks
- Level: Main
- Dimensions: 56x46
Other
- Description: Exercise Room
- Level: Main
- Dimensions: 22x20
Other
- Description: Theatre Room
- Level: Lower
- Dimensions: 28x18
Other
- Description: Rec Room
- Level: Lower
- Dimensions: 36x20
Heating
- Forced Air, In Floor Heat, Zoned
Cooling
- Forced Air, Central Air
Appliances
- Included: Dishwasher, Disposal, Dryer, Microwave, Range, Refrigerator, Washer, Water Softener Owned
Features
- Second Kitchen, At Least 1 Bathtub, Breakfast Bar, Central Vacuum, High Speed Internet, Kitchen Island, Split Bedroom, Vaulted Ceiling(s), Walk-In Closet(s), Walk-in Shower, Formal Dining
- Flooring: Wood/Simulated Wood Fl
- Basement: Crawl Space,Full,Full Sz Windows Min 20x24,Other,Sump Pump,Walk-Out Access,Finished
- Number of fireplaces: 3
- Fireplace features: Three, Gas, Wood Burning
Interior area
- Total interior livable area: 9,551 sqft
- Finished area above ground: 7,355
- Finished area below ground: 2,196
Property
Parking
- Total spaces: 9
- Parking features: Attached, Detached, Heated Garage, Garage Door Opener, Tandem
- Attached garage spaces: 9
Accessibility
- Accessibility features: 1st Floor Bedroom, 1st Floor Full Bath, Hall Width 36 Inches or More, Laundry 1st Floor, Level Drive, Open Floor Plan, Stall Shower
Features
- Patio & porch: Patio
- Exterior features: Sprinkler System
- Has private pool: Yes
- Pool features: Indoor
- Has spa: Yes
- Spa features: Hot Tub, Bath
Lot
- Size: 8 Acres
- Features: Corner Lot, Rural - Not Subdivision
Details
- Additional structures: Garage(s)
- Parcel number: PI591
- Zoning: Residential
Construction
Type & style
- Home type: SingleFamily
- Property subtype: Single Family Residence
Materials
- Stone
- Foundation: Poured Concrete
Condition
- New construction: No
- Year built: 1999
Utilities & green energy
- Sewer: Conventional Septic
- Water: Well
Community & HOA
Location
- Region: Green Bay
Financial & listing details
- Price per square foot: $272/sqft
- Tax assessed value: $2,581,600
- Annual tax amount: $28,084
- Date on market: 9/11/2026
- Inclusions: List of Inclusions available upon request.
- Exclusions: Sellers Personal Property, 4 granite patio tables, 1 granite bear, 1 granite fountain (located in the rose garden) and 6 granite benches.
Estimated market value
$2,546,900
$2.42M - $2.67M
Not available
Price history
| Date | Event | Price |
|---|---|---|
| 9/11/2026 | Listed for sale | $2,600,000-30.7%$272/sqft |
Source: RANW as distributed by MLS GRID #50332585 Report a problem | ||
| 4/18/2026 | Listing removed | $3,750,000$393/sqft |
Source:  WIREX MLS #50322457 Report a problem WIREX MLS #50322457 Report a problem | ||
| 3/19/2026 | Listed for sale | $3,750,000+44.2%$393/sqft |
Source: RANW as distributed by MLS GRID #50322457 Report a problem | ||
| 3/8/2026 | Listing removed | $2,600,000$272/sqft |
Source: WIREX MLS #50317947 Report a problem | ||
| 1/21/2026 | Price change | $2,600,000-13.2%$272/sqft |
Source: RANW as distributed by MLS GRID #50317947 Report a problem | ||
| 11/7/2025 | Listed for sale | $2,995,000-33.4%$314/sqft |
Source: RANW as distributed by MLS GRID #50317947 Report a problem | ||
| 9/28/2025 | Listing removed | $4,500,000$471/sqft |
Source: WIREX MLS #50311550 Report a problem | ||
| 7/11/2025 | Listed for sale | $4,500,000+2803.2%$471/sqft |
Source: RANW as distributed by MLS GRID #50311550 Report a problem | ||
| 7/8/1998 | Sold | $155,000$16/sqft |
Source: Public Record Report a problem | ||
Public tax history
| Year | Property taxes | Tax assessment |
|---|---|---|
| 2025 | $31,891 +1.1% | $2,516,500 |
| 2024 | $31,551 -3.7% | $2,516,500 +35.8% |
| 2023 | $32,751 +18.6% | $1,852,700 |
| 2022 | $27,613 +4.6% | $1,852,700 |
| 2021 | $26,398 -5% | $1,852,700 |
| 2020 | $27,797 -6.5% | $1,852,700 +13.1% |
| 2019 | $29,742 +11.8% | $1,638,400 |
| 2018 | $26,592 +0.9% | $1,638,400 |
| 2017 | $26,345 -1.9% | $1,638,400 |
| 2016 | $26,852 +1.5% | $1,638,400 |
| 2015 | $26,447 +0.3% | $1,638,400 |
| 2014 | $26,373 | $1,638,400 |
Find assessor info on the county website
Monthly payment
Est. payment
Payment breakdown
Explore the cost of this home by adjusting the details. Changes won't be saved.Climate risks
Neighborhood: 54313
Similar homes
- $3,700,0005 bd6 ba10k sqft1250 Thayer Trl, Oneida, WI 54155For Sale
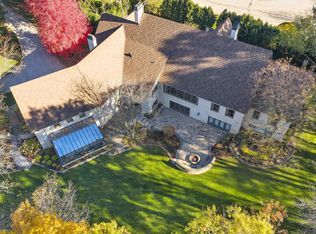 MLS ID #50317985, Daniel N Posey. RANW as distributed by MLS GRID
 - $1,800,0004 bd8 ba10k sqft1605 E Sonata Dr, Green Bay, WI 54311For Sale
 MLS ID #50301641, Sandra L Ranck. RANW as distributed by MLS GRID
 - $2,895,0005 bd7 ba7.8k sqft2011 Labyrinth Ln, De Pere, WI 54115For Sale
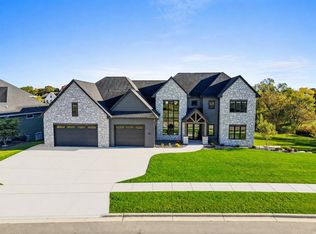 MLS ID #50333224, Jordan J Barnum. RANW as distributed by MLS GRID
 - $1,999,9997 bd5 ba6k sqft707 Blackberry Ct, Oneida, WI 54155For Sale
 MLS ID #50328170, Sandra L Ranck. RANW as distributed by MLS GRID
